
BEDS3
BATHS4 full 2 partial
SQUARE FEET4,897
MLS#4354656
STATUSActive
PROPERTY TYPEResidential - Single Family
Property Description
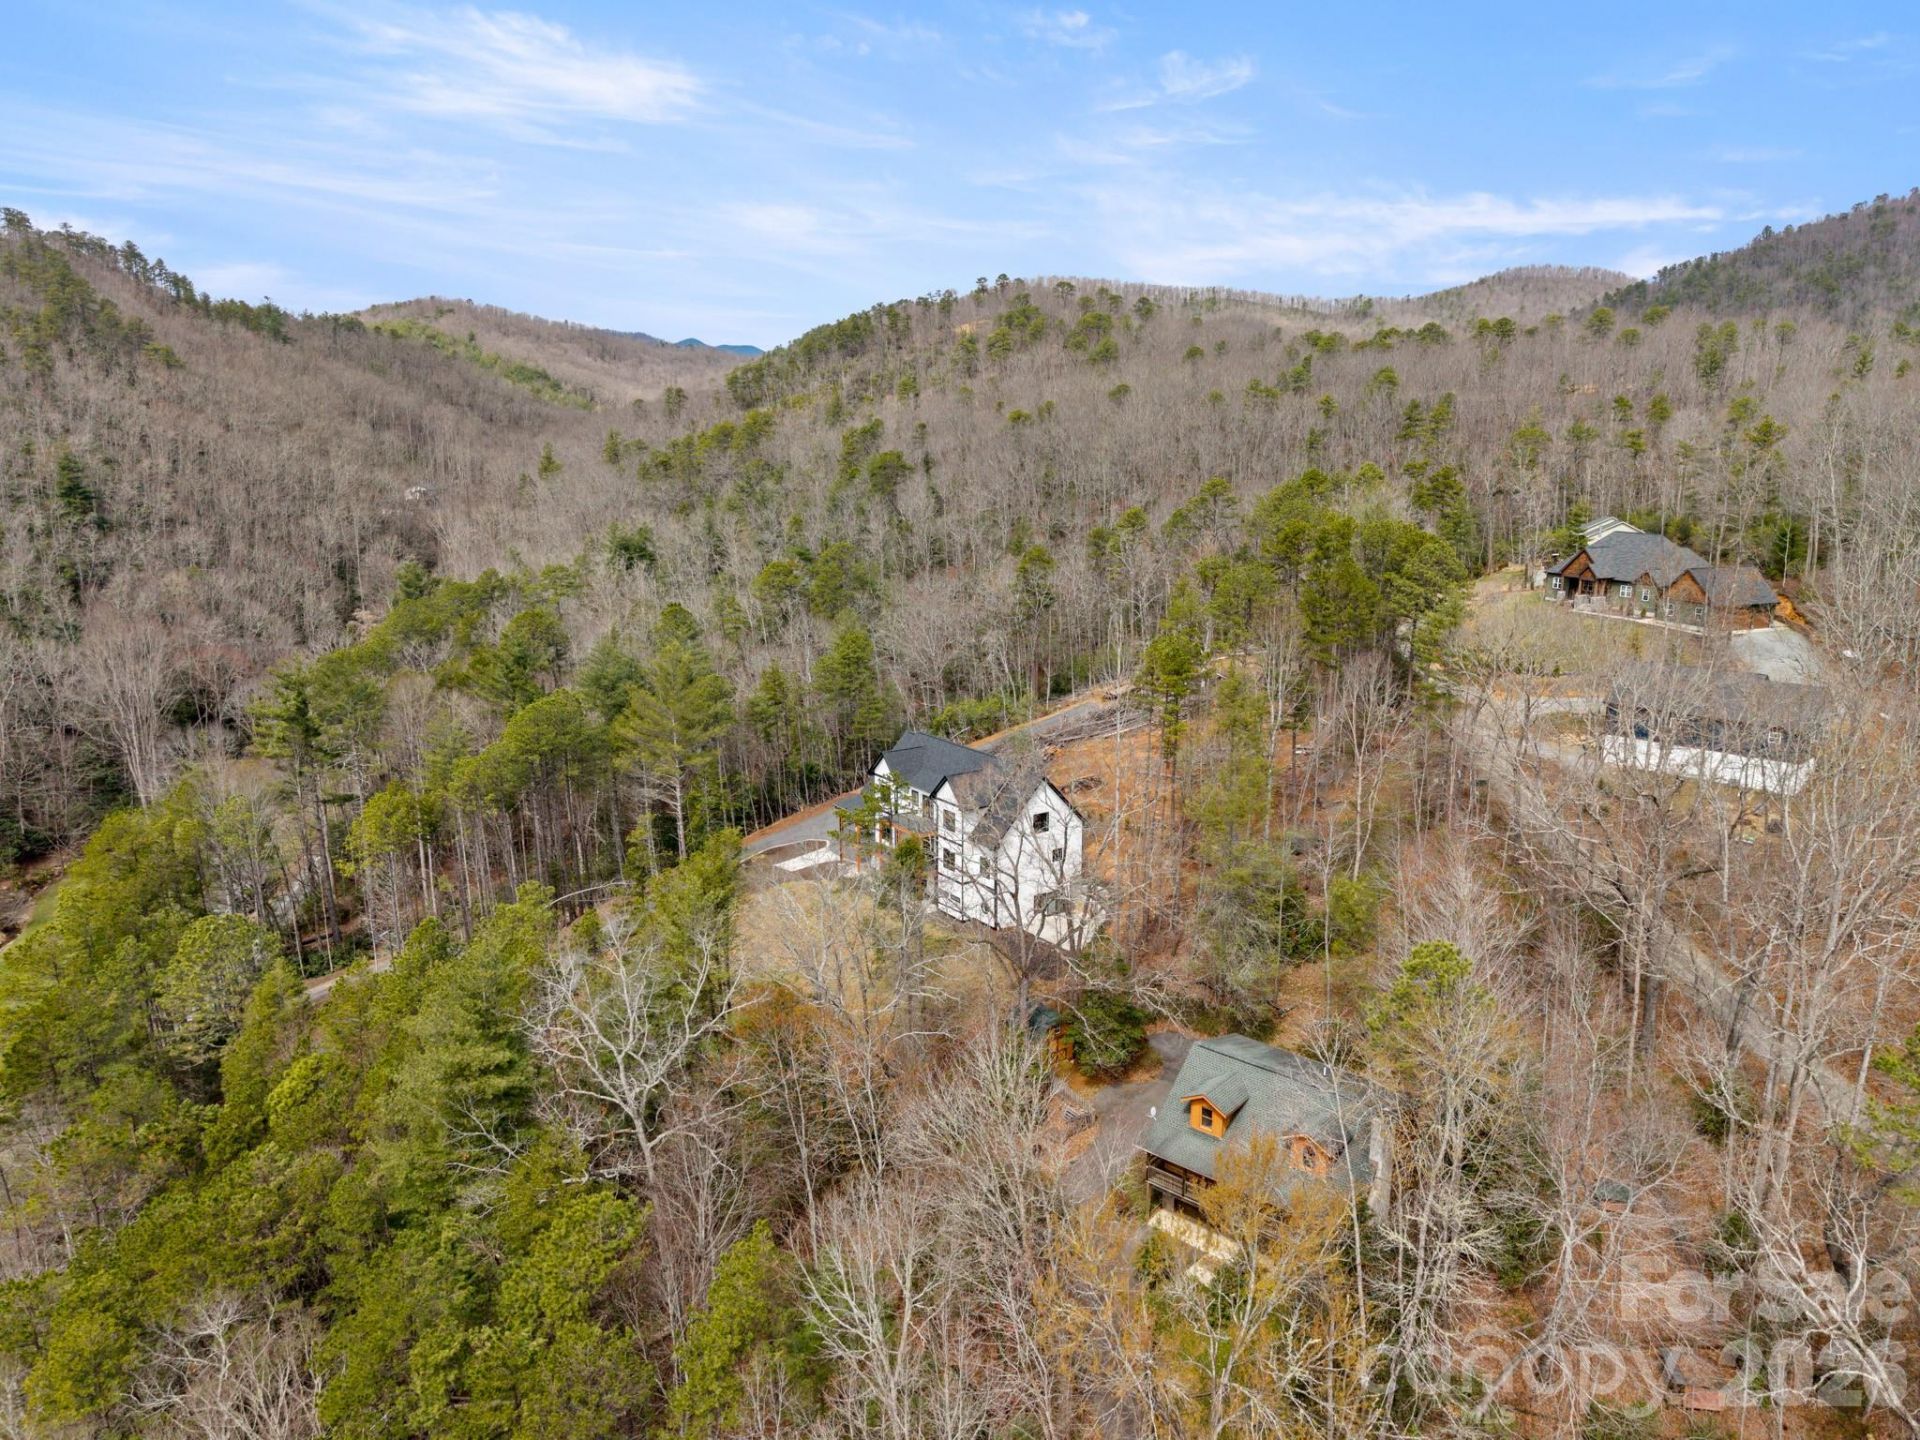
*Exterior stairs can be added to the back of the home, please see last photo for rendering.Luxury mountain living just minutes from Pisgah National Forest.Located one mile from Turkey Pen Gap Trailhead and a short drive to Brevard, Hendersonville, and Asheville. This beautifully designed 4,000+ sq ft mountain home offers fireplaces, spa-like bathrooms, outdoor entertaining spaces, and year round mountain views all surrounded by some of the best hiking and biking in Western North Carolina. Imagine waking up to mountain views and stepping outside to some of the best outdoor recreation in Western North Carolina with hiking, mountain biking, river walks, and horseback riding practically in your backyard.The first level welcomes you with a stone fireplace and built-ins, creating a cozy living area that could also function as a game room or entertainment space. There is plenty of room for a pool table, lounge seating, or even a bar area for hosting gatherings and celebrations. This level also features an additional primary bedroom suite with a corner fireplace and sliding doors that lead directly to the patio that is already set up for a future hot tub. The spacious spa-inspired bathroom includes dual vanities and a dramatic walk in shower that surrounds a soaking tub, creating a true retreat experience. A large walk in closet with washer and dryer hookups makes this level perfect for a guest suite or in-law living area.As the illuminated staircase leads you upstairs, the second level opens up to beautiful south facing mountain views. The chef's kitchen is the centerpiece of the home, anchored by a stunning waterfall granite island designed for cooking, gathering, and entertaining. CAF????? ENERGY STAR® appliances, a hidden pantry, stainless range hood, and pot filler add convenience while maintaining a sleek, modern aesthetic. Cabinet lighting automatically illuminates when opened, and gold hardware paired with the marble tile backsplash adds a touch of luxury.French doors open to a large covered deck, creating a seamless indoor/outdoor flow between the kitchen, dining area, living room, and outdoor entertaining space to perfectly host friends or enjoying quiet mountain evenings. A second laundry room and half bath are also located on this level for added convenience.The main-level primary suite features a fireplace with a comfortable seating area and stunning mountain views right from your bed. The en-suite bathroom offers a soaking tub, large walk-in shower, and generous space to unwind after a day exploring the mountains. Two separate closets provide abundant storage for seasonal wardrobes and linens.The third level offers incredible flexibility for modern living. A bright area at the top of the stairs works perfectly as an office, reading nook, or creative workspace. Nearby, a spacious room could serve as a fourth bedroom, studio, nursery, or additional office space, complete with a walk-in closet and nearby full bathroom.Another large room on
Property Features
Property Type: Residential - Single Family
Basement: Basement Garage Door, Daylight, Exterior Entry, Finished, Full, Interior Entry, Walk-Out Access
Basement: Yes
Garage: 3 car attached
Heating: Heat Pump
Home Style: Farmhouse, Modern
Lot Size: 1.33 Acres
Roof Type: Architectural Shingle
Year Built: 2025
Amenities
Breakfast Bar
Built-in Features
Garden Tub
Kitchen Island
Open Floorplan
Pantry
Split Bedroom
Storage
Walk-In Closet(s)
Walk-In Pantry
Hot Tub
Feature Descriptions
Appliances: Dishwasher, Exhaust Hood, Gas Range, Microwave, Oven, Refrigerator
Days on Site: 114
Exterior: Fiber Cement, Stone
Fireplace: Electric, Family Room, Gas, Living Room, Primary Bedroom, Propane
Flooring: Tile, Wood
Foundation: Basement
Hot Tub: Yes
Laundry: Inside, Laundry Room, Lower Level, Main Level, Multiple Locations
Lot: Cul-De-Sac, Green Area, Hilly, Paved, Sloped, Wooded, Views
Parcel#: 10010050
Parking: Driveway, Attached Garage, Garage Door Opener, Garage Faces Side, Keypad Entry, Shared Driveway
Security: Carbon Monoxide Detector(s), Smoke Detector(s)
Sewer: Septic Installed
Special View Info: Long Range, Mountain(s), Winter, Year Round
Utilities: Propane
Water: Well
Local Schools
High School: West Henderson
Middle School: Rugby
Elementary School: Mills River
Listed By / Shown By
Listed By
Agency Name: BluAxis Realty
Agency Contact: elizabeth@bluaxis.com
Shown By
Agent Name: Eric McCauley
Agent Phone: (704) 754-3796
Agency Title: Lake Norman Realty

Estimate Your Payment
Estimated Payment
$ 8,421.13 per month $7,983.63 Principal & Interest $0.00 Property Tax (data not provided by mls) $437.50 Homeowner's InsuranceChange Payment Information



74 Jeranna Road | MLS# 4354656
This single family home located at 74 Jeranna Road, Mills River, NC 28759 is currently listed for sale with an asking price of $1,500,000. This property was built in 2025 and has 3 bedrooms and 4 full and 2 partial baths with 4897 sq. ft. Search Mills River real estate on ericm.lakenormanrealty.com today.