
BEDS4
BATHS2 full 1 partial
SQUARE FEET2,372
MLS#4426698
STATUSActive
PROPERTY TYPEResidential - Single Family
SUBDIVISIONWinecoff
Property Description
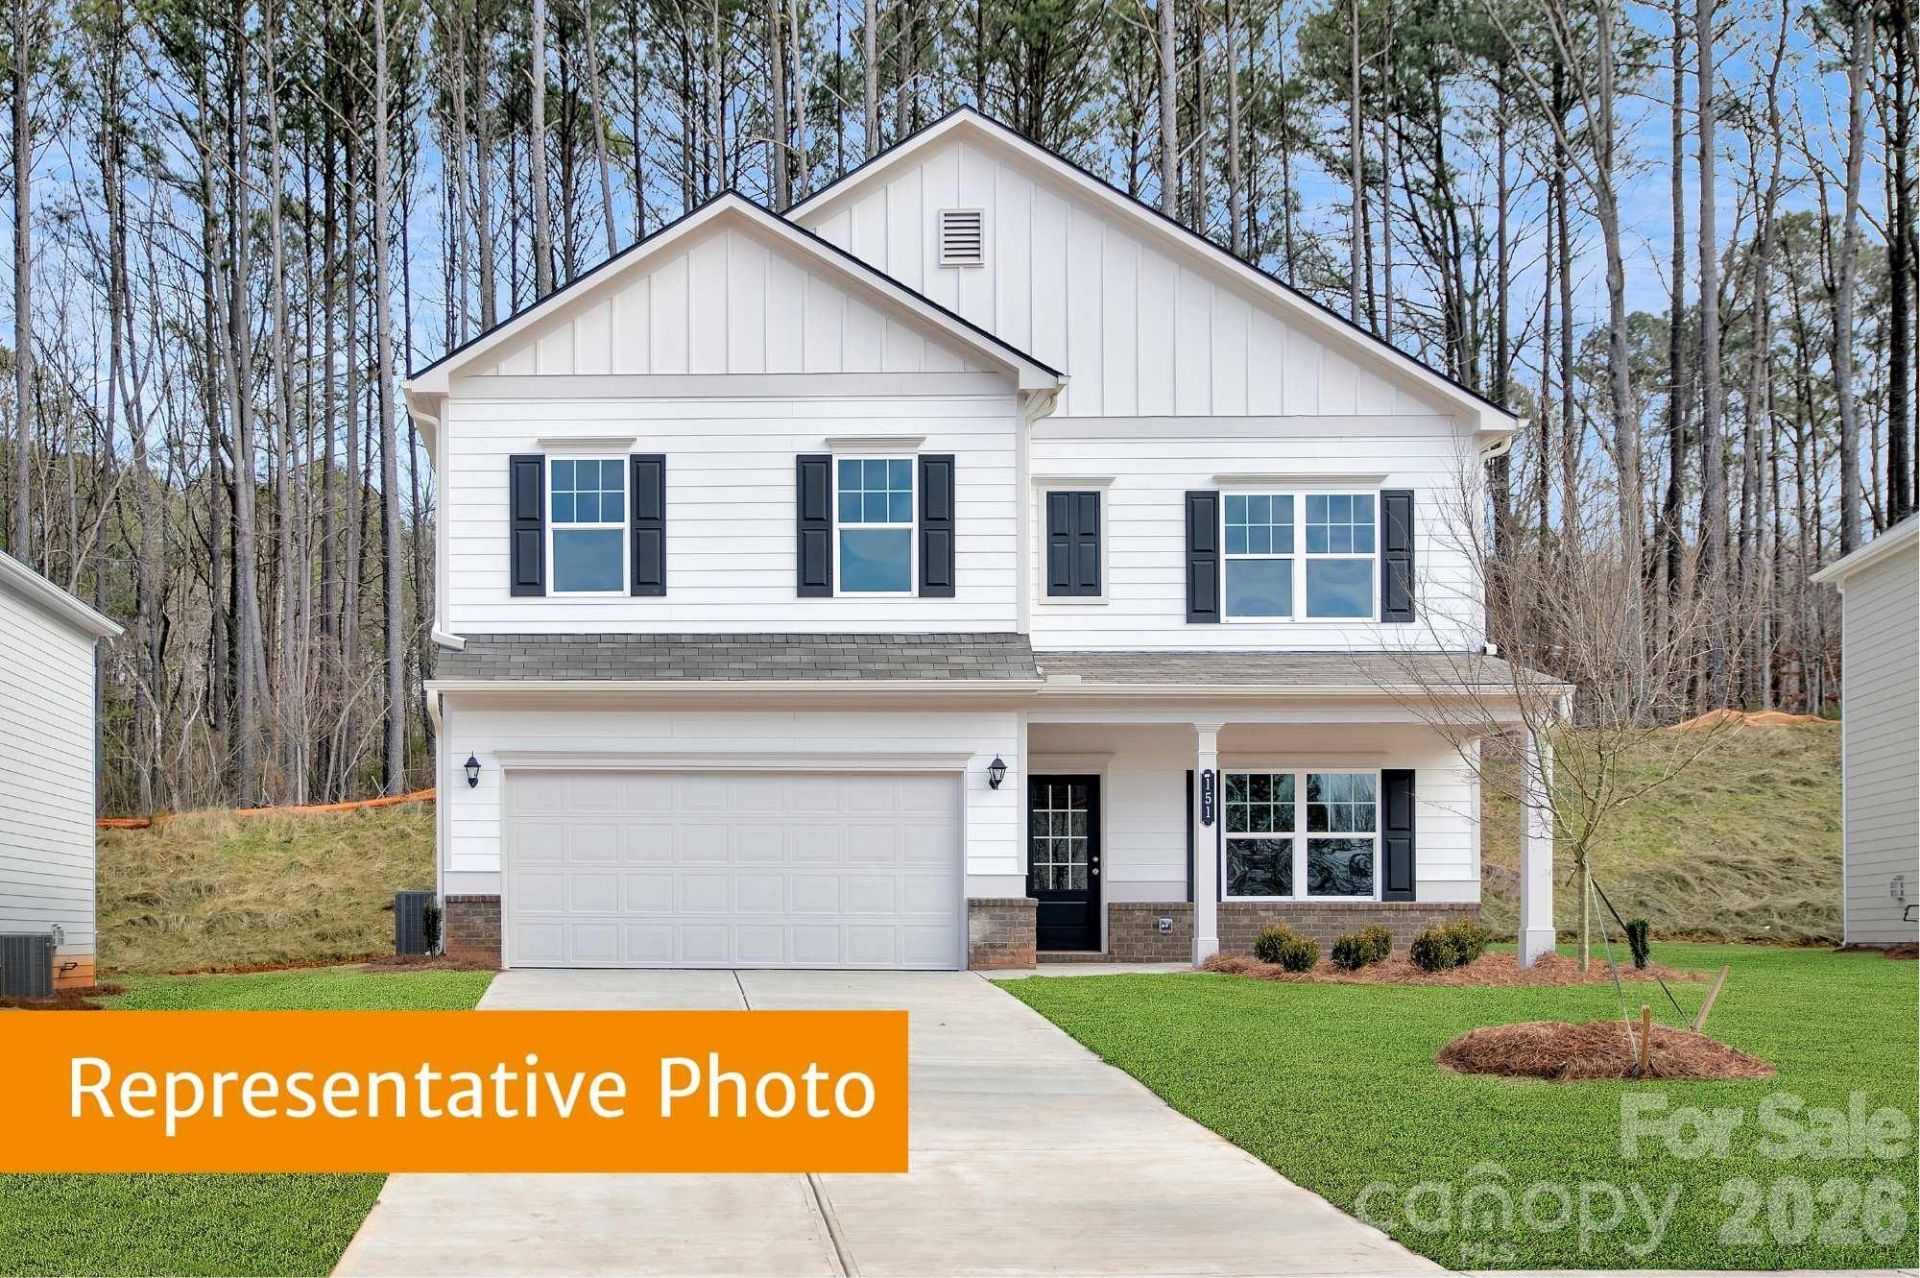
Introducing the McGinnis at Winecoff. This stunning two-story home combines thoughtful design, modern finishes, and a functional layout ideal for today's lifestyle. From the moment you step through the wide, welcoming entryway, you'll find a spacious dining room that's perfect for family dinners, holiday celebrations, and entertaining guests. The main level features open-concept living with 9ft ceilings throughout, creating a bright, airy atmosphere. The spacious family room flows effortlessly into the kitchen and breakfast area, making it perfect for entertaining or everyday family living. The kitchen is a chef's dream with 42 modern cabinets, quartz countertops, an island for prep and casual dining, a walk-in pantry, and stainless-steel appliances. Vinyl plank flooring throughout the first floor adds both style and durability. The unfinished basement provides valuable additional space and offers plenty of potential for future possibilities, whether used for storage, a workshop, recreation space, or finished living areas down the road. Upstairs, the primary suite offers a large, tiled shower, dual quartz vanity, linen closet, and a generous walk-in closet. Three additional bedrooms, each with its own walk-in closet, provide privacy and ample storage. A versatile loft adds flexible living space, while the conveniently located laundry room makes household tasks simple and efficient. The Winecoff community is ideally located for commuters from I-85, offering easy access to Charlotte, Concord, and Greensboro. With shopping, dining, and local conveniences nearby, this brand-new neighborhood provides a welcoming atmosphere and the perfect balance of accessibility and community living.
Property Features
Property Type: Residential - Single Family
Basement: Yes
Basement: Unfinished, Walk-Out Access
Garage: 2 car attached
Heating: Electric
Home Style: Traditional
Lot Size: 0.20 Acres
Roof Type: Composition
Year Built: 2026
Feature Descriptions
Appliances: Dishwasher, Disposal, Electric Oven, Electric Range, Electric Water Heater, Exhaust Fan, Microwave
Days on Site: 3
Exterior: Brick Partial, Vinyl
Flooring: Carpet, Vinyl
Foundation: Basement
HOA Fee: $500/ Annually
Laundry: Electric Dryer Hookup, Inside, Laundry Room, Main Level
Lot: Cleared
Parcel#: 329D069
Parking: Attached Garage
Patio/Porch: Patio
Sewer: Public Sewer
Utilities: Electricity Connected
Water: City
Local Schools
High School: West Rowan
Middle School: West Rowan
Elementary School: H.D. Isenberg
Listed By / Shown By
Listed By
Agency Name: SDH Charlotte LLC
Agency Contact: efoster@smithdouglas.com
Shown By
Agent Name: Eric McCauley
Agent Phone: (704) 754-3796
Agency Title: Lake Norman Realty

Estimate Your Payment
Estimated Payment
$ 2,231.32 per month $2,115.40 Principal & Interest $0.00 Property Tax (data not provided by mls) $115.92 Homeowner's InsuranceChange Payment Information



640 Cooley Drive | MLS# 4426698
This single family home located at 640 Cooley Drive , Salisbury, NC 28147 is currently listed for sale with an asking price of $397,450. This property was built in 2026 and has 4 bedrooms and 2 full and 1 partial baths with 2372 sq. ft. Cooley Drive is located in the Winecoff subdivision. Search Winecoff real estate on ericm.lakenormanrealty.com today.