
BEDS6
BATHS5 full
SQUARE FEET5,116
MLS#4381104
STATUSActive
PROPERTY TYPEResidential - Single Family
SUBDIVISIONGriffith Lakes
Property Description
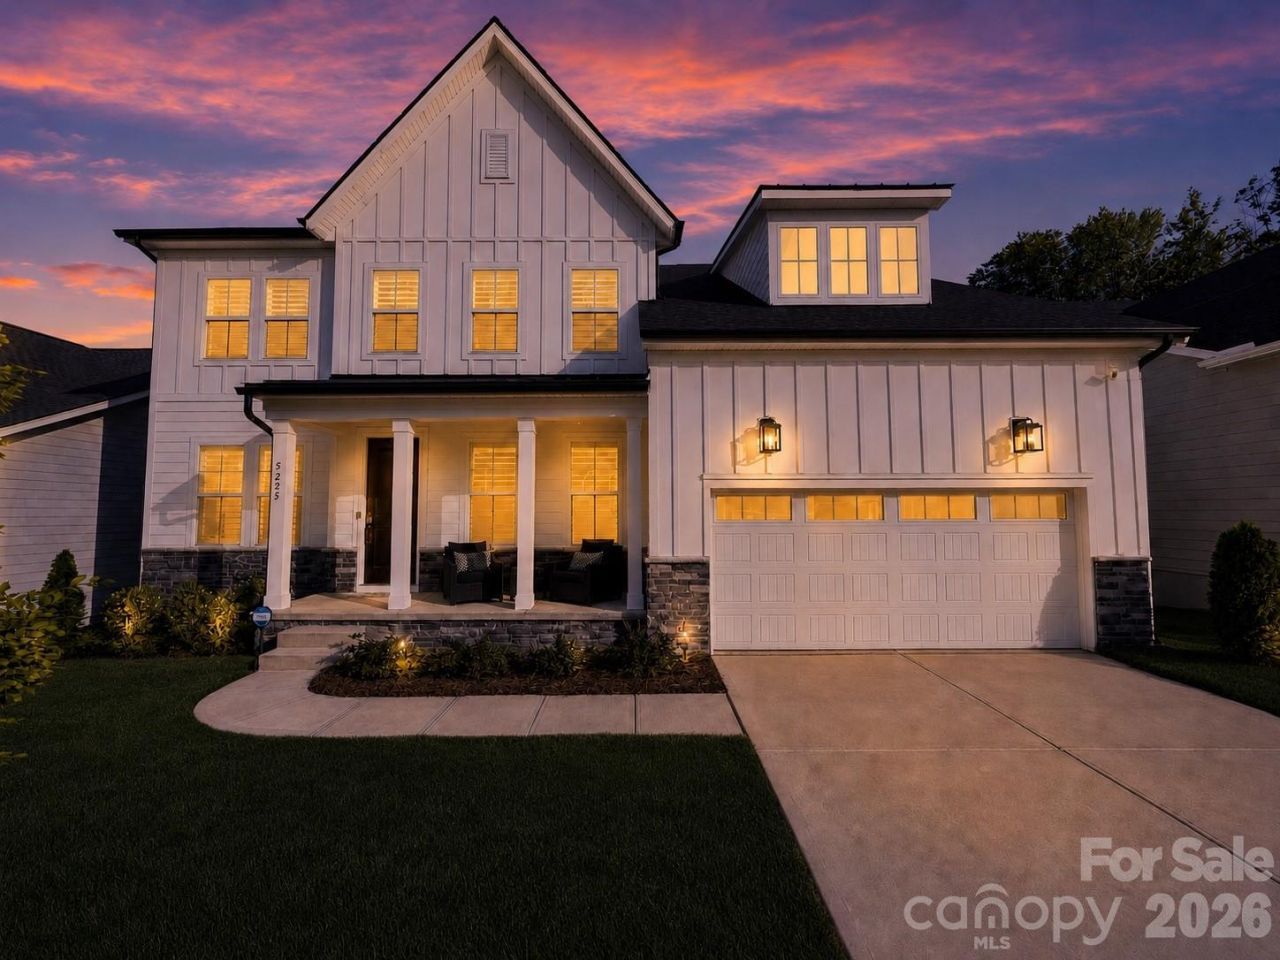
*Over $250K in Seller Upgrades added in the first year of this like new home**The ONLY Two-Story Basement Home in Griffith Lakes**No more basement lots available and largest home per finished Sq Ft in all of Griffith Lakes*Welcome to your new home?an upscale smart basement home nestled on a picturesque wooded property. Step inside this meticulously maintained luxurious two-story residence, which boasts an open floor plan adorned with beautiful wood flooring throughout. Indulge in the spacious gourmet kitchen, a chef's dream equipped with JennAir appliances, including a smart double oven, induction cooktop, and more. The chic quartz countertops feature a striking waterfall island, complemented by floor-to-ceiling cabinets with soft-close mechanisms and bar seating. On the main level, an open office space is complemented by custom bookshelves with LED lighting and shutters. A stunning dining room leads to the reimagined pantry, which includes a coffee bar, beverage center, and wine racks, seamlessly connecting to the butler's pantry for effortless entertaining.High-end speakers are strategically placed throughout the home, providing music and surround sound at your fingertips. The open-concept great room centers around a sleek linear fireplace with built-ins, flowing effortlessly into a private covered deck with a fireplace and outdoor television, accessible through expansive multi-panel sliding glass doors. The main level features a bedroom with an adjacent full bath and a mudroom equipped with custom built-ins. Shutters adorn the front windows, while automated roller shades provide privacy in the back.Ascend the stunning wood-tread staircase, which features an open railing with iron rods that will captivate any observer. Upstairs, a spacious loft offers versatile space for an additional lounge area. At the end of the hallway lies a luxurious large primary suite, a true light-filled retreat adorned with soffit ceiling detailing, a custom walk-in closet, and a spa-like bathroom. This bathroom boasts a Kohler digital smart spa shower with body sprays and a rain showerhead, a freestanding tub, and LED mirrors. Additionally, upstairs, you'll find three well-sized secondary bedrooms, each featuring custom-designed closets and a laundry room equipped with a sink, hanging rod, cabinets, and quartz countertops. This home stands out with its luxurious fully finished walk-out basement. Here, you'll find a bedroom, a spacious full bath featuring a stunning floor-to-ceiling tiled shower and an LED mirror, a kitchenette equipped with shaker soft-close cabinets, a game room, storage rooms, automated roller shades, and a breathtaking home theater with exceptional sound, lighting, and risers.The expansive 2-car oversized garage is a haven for those who value organization. It's meticulously designed with a modular floor, NewAge Cabinets, SafeRacks, slat walls, bike racks, a car charger outlet, and a tankless water heater. The serene backyard is fully f
Property Features
Property Type: Residential - Single Family
Basement: Finished, Sump Pump, Walk-Out Access
Basement: Yes
Fenced: Yes
Garage: 2 car attached
Heating: Natural Gas
Home Style: Contemporary
Lot Size: 0.18 Acres
Year Built: 2025
Amenities
Attic Stairs Pulldown
Built-in Features
Drop Zone
Kitchen Island
Open Floorplan
Pantry
Storage
Walk-In Closet(s)
Walk-In Pantry
Lawn Maintenance
Feature Descriptions
Appliances: Bar Fridge, Dishwasher, Disposal, Double Oven, Dryer, Dual Flush Toilets, ENERGY STAR Qualified Washer, ENERGY STAR Qualified Dishwasher, ENERGY STAR Qualified Dryer, ENERGY STAR Qualified Refrigerator, Exhaust Fan, Induction Cooktop, Microwave, Tankless Water Heater, Washer/Dryer
Community Features: Cabana, Clubhouse, Dog Park, Fitness Center, Game Court, Hot Tub, Lake Access, Outdoor Pool, Pickleball, Playground, Pond, Sidewalks, Street Lights, Tennis Court(s), Walking Trails
Days on Site: 62
Exterior: Fiber Cement, Stone Veneer
Fireplace: Gas, Gas Vented, Great Room, Outside
Flooring: Carpet, Wood
Foundation: Basement
HOA Fee: $357.5/ Monthly
Laundry: Laundry Room, Sink, Upper Level
Lot: Cleared
Other Equipment: Surround Sound
Parcel#: 04306486
Parking: Driveway, Attached Garage, Garage Door Opener, Garage Faces Front
Patio/Porch: Covered, Deck, Front Porch
Security: Carbon Monoxide Detector(s), Radon Mitigation System, Security System, Smoke Detector(s)
Security: yes
Sewer: Public Sewer
Utilities: Cable Available, Fiber Optics, Natural Gas, Wired Internet Available
Water: City
Water Features: Paddlesport Launch Site - Community
Window Features: Window Treatments
Local Schools
High School: Mallard Creek
Middle School: Ridge Road
Elementary School: David Cox Road
Listed By / Shown By
Listed By
Agency Name: EXP Realty LLC Ballantyne
Agency Contact: 443-900-2407
Shown By
Agent Name: Eric McCauley
Agent Phone: (704) 754-3796
Agency Title: Lake Norman Realty

Estimate Your Payment
Estimated Payment
$ 5,754.44 per month $5,455.48 Principal & Interest $0.00 Property Tax (data not provided by mls) $298.96 Homeowner's InsuranceChange Payment Information



5225 Glenwalk Drive | MLS# 4381104
This single family home located at 5225 Glenwalk Drive, Charlotte, NC 28269 is currently listed for sale with an asking price of $1,024,999. This property was built in 2025 and has 6 bedrooms and 5 full baths with 5116 sq. ft. Glenwalk Drive is located in the Griffith Lakes subdivision. Search Griffith Lakes real estate on ericm.lakenormanrealty.com today.