
BEDS4
BATHS3 full 1 partial
SQUARE FEET3,210
MLS#4350640
STATUSActive
PROPERTY TYPEResidential - Single Family
SUBDIVISIONGriffith Lakes
Property Description
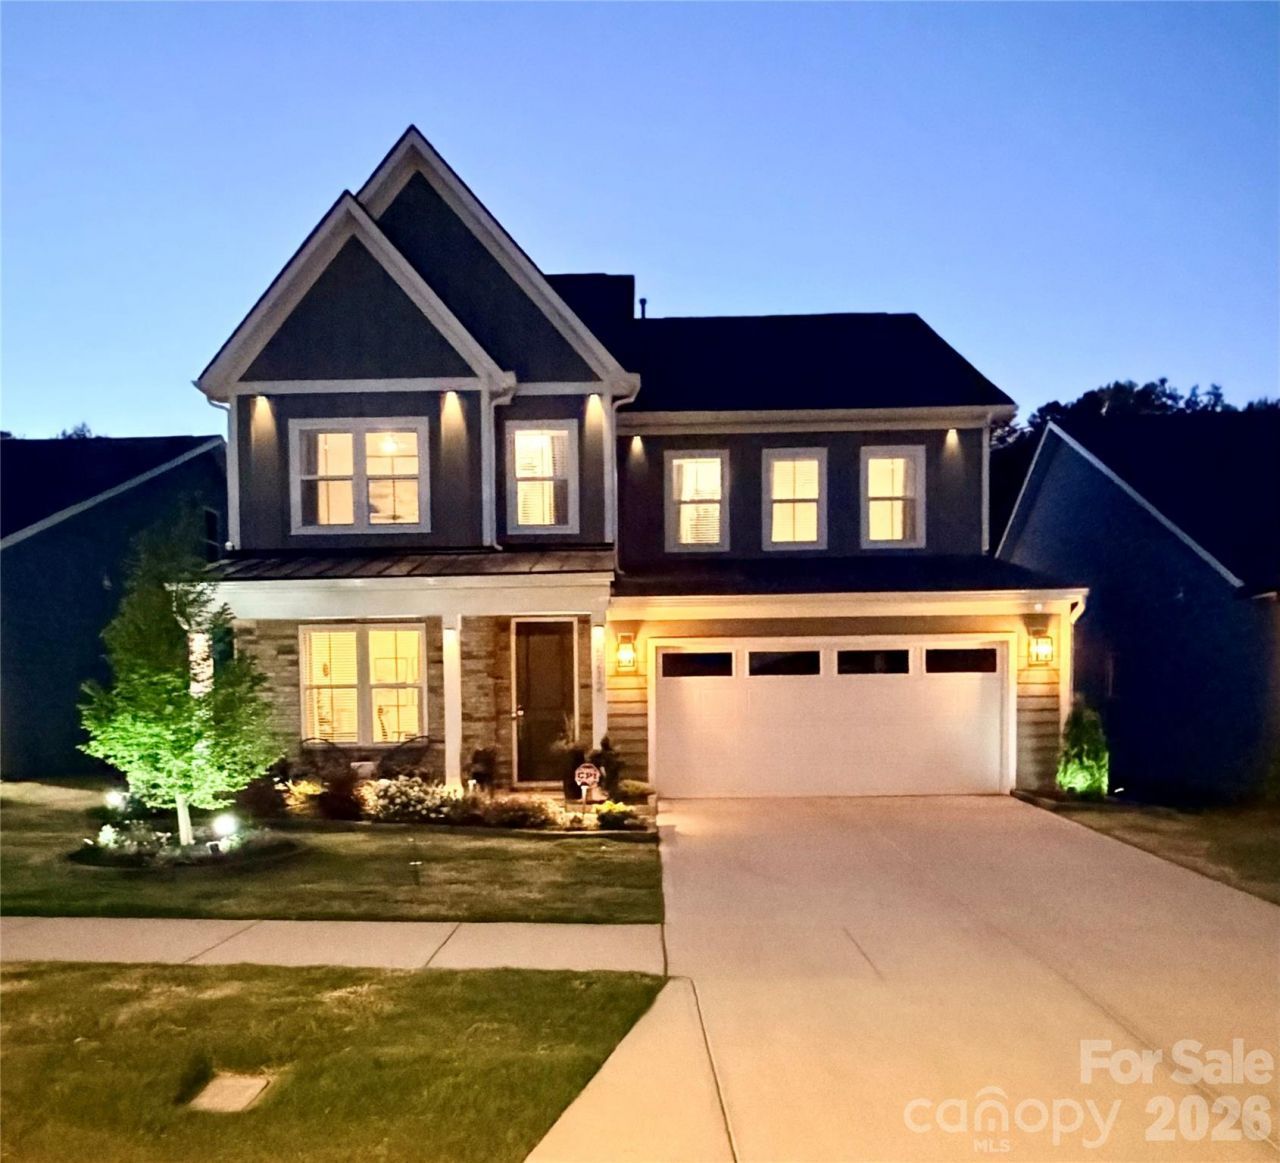
NOW OFFERED AT AN INCREDIBLE VALUE AT $789,000. Plus $5,000 toward closing costs and additional lender incentives available with the seller's preferred lender. As featured on HGTV, this exceptional 2025 Toll Brothers residence in the highly sought-after Griffith Lakes community is now offered at an incredible value of $789,000, plus $5,000 toward closing costs and additional lender incentives available with the seller's preferred lender. Originally priced at $897,000, this better-than-new luxury home delivers one of the best opportunities currently available in the community. Why wait months to build when over $175,000 in designer upgrades have already been completed for you? Perfectly positioned on a premium lot, this move-in-ready home combines elevated design, luxury finishes, and an unforgettable indoor-outdoor lifestyle. Natural light pours throughout the open-concept layout designed for both everyday living and entertaining. A spacious front flex room offers the ideal space for a home office, media room, or optional fifth bedroom, while a second flex space is currently utilized as a private gym. The fully upgraded designer powder room showcases quartz countertops, sleek Kohler finishes, and a self-cleaning heated bidet. At the heart of the home, the chef's kitchen impresses with an oversized quartz island, upgraded KitchenAid stainless steel appliances, gas cooktop with exterior venting, deep Kohler sink, motion-sensor faucet, pull-out cabinetry, and designer lighting ? all flowing seamlessly into the expansive living and dining areas. Step outside to a backyard designed to impress and built to be the envy of the neighborhood. The screened lanai overlooks a custom outdoor oasis where luxury enhancements and thoughtful design create a truly unforgettable entertaining experience. Featuring Techo-Bloc pavers, dramatic landscape lighting, vertical garden walls, and a stunning color-changing LED waterfall with seating wall, this resort-inspired retreat stands apart from anything else currently available in the community. An oversized 16x30 entertaining space and custom pergola with integrated lighting, drainage, and power complete the ultimate indoor-outdoor lifestyle buyers dream about. Upstairs, the oversized loft anchors four spacious bedrooms and three full baths, including a luxurious primary retreat featuring a tray ceiling, blackout drapery, custom boutique-style closet with LED lighting, and a spa-inspired bath complete with soaking tub, mounted TV, oversized walk-in shower with rain head and bench seating, dual vanities, and an additional self-cleaning heated bidet. A secondary en-suite bedroom offers its own upgraded Kohler bath and walk-in closet, while two additional bedrooms share a beautifully finished dual-sink bath. Additional upgrades include a finished garage with epoxy flooring, insulated door, overhead storage, and whole-home water filtration system; a custom laundry suite with waterfall quartz counters, deep s
Property Features
Property Type: Residential - Single Family
Fenced: Yes
Garage: 2 car attached
Heating: Ductless, Forced Air, Natural Gas
Home Style: Contemporary
Lot Size: 0.15 Acres
Roof Type: Aluminum, Architectural Shingle
Year Built: 2025
Amenities
Attic Stairs Pulldown
Built-in Features
Drop Zone
Kitchen Island
Open Floorplan
Pantry
Storage
Walk-In Closet(s)
Walk-In Pantry
Lawn Maintenance
Feature Descriptions
Appliances: Bar Fridge, Dishwasher, Disposal, Double Oven, Exhaust Hood, Filtration System, Gas Cooktop, Refrigerator with Ice Maker, Self Cleaning Oven, Washer/Dryer, Water Softener
Community Features: Clubhouse, Dog Park, Fitness Center, Lake Access, Outdoor Pool, Playground, Sidewalks, Sport Court, Street Lights, Tennis Court(s), Walking Trails
Days on Site: 55
Exterior: Fiber Cement, Stone Veneer
Flooring: Carpet, Laminate, Wood
Foundation: Slab
HOA Fee: $357.5/ Monthly
Laundry: Electric Dryer Hookup, Inside, Laundry Room, Sink, Upper Level, Washer Hookup
Lot: Green Area, Paved, Wooded, Views, Waterfall - Artificial
Other Structures: Other - See Remarks
Parcel#: 043-066-08
Parking: Driveway, Attached Garage, Garage Door Opener, Garage Faces Front
Patio/Porch: Patio, Rear Porch, Screened, Other - See Remarks
Security: yes
Security: Carbon Monoxide Detector(s), Security Service, Security System, Smoke Detector(s)
Sewer: Public Sewer
Utilities: Cable Connected, Electricity Connected, Natural Gas, Underground Power Lines, Underground Utilities, Wired Internet Available
Water: City
Water Features: Paddlesport Launch Site - Community
Window Features: Window Treatments
Local Schools
High School: Mallard Creek
Middle School: Ridge Road
Elementary School: David Cox Road
Listed By / Shown By
Listed By
Agency Name: LPT Realty, LLC
Agency Contact: 727-200-7834
Shown By
Agent Name: Eric McCauley
Agent Phone: (704) 754-3796
Agency Title: Lake Norman Realty

Estimate Your Payment
Estimated Payment
$ 4,429.51 per month $4,199.39 Principal & Interest $0.00 Property Tax (data not provided by mls) $230.13 Homeowner's InsuranceChange Payment Information



5212 Glenwalk Drive | MLS# 4350640
This single family home located at 5212 Glenwalk Drive, Charlotte, NC 28269 is currently listed for sale with an asking price of $789,000. This property was built in 2025 and has 4 bedrooms and 3 full and 1 partial baths with 3210 sq. ft. Glenwalk Drive is located in the Griffith Lakes subdivision. Search Griffith Lakes real estate on ericm.lakenormanrealty.com today.