
BEDS6
BATHS5 full 2 partial
SQUARE FEET9,409
MLS#4315421
STATUSActive
PROPERTY TYPEResidential - Single Family
SUBDIVISIONRock Barn
Property Description
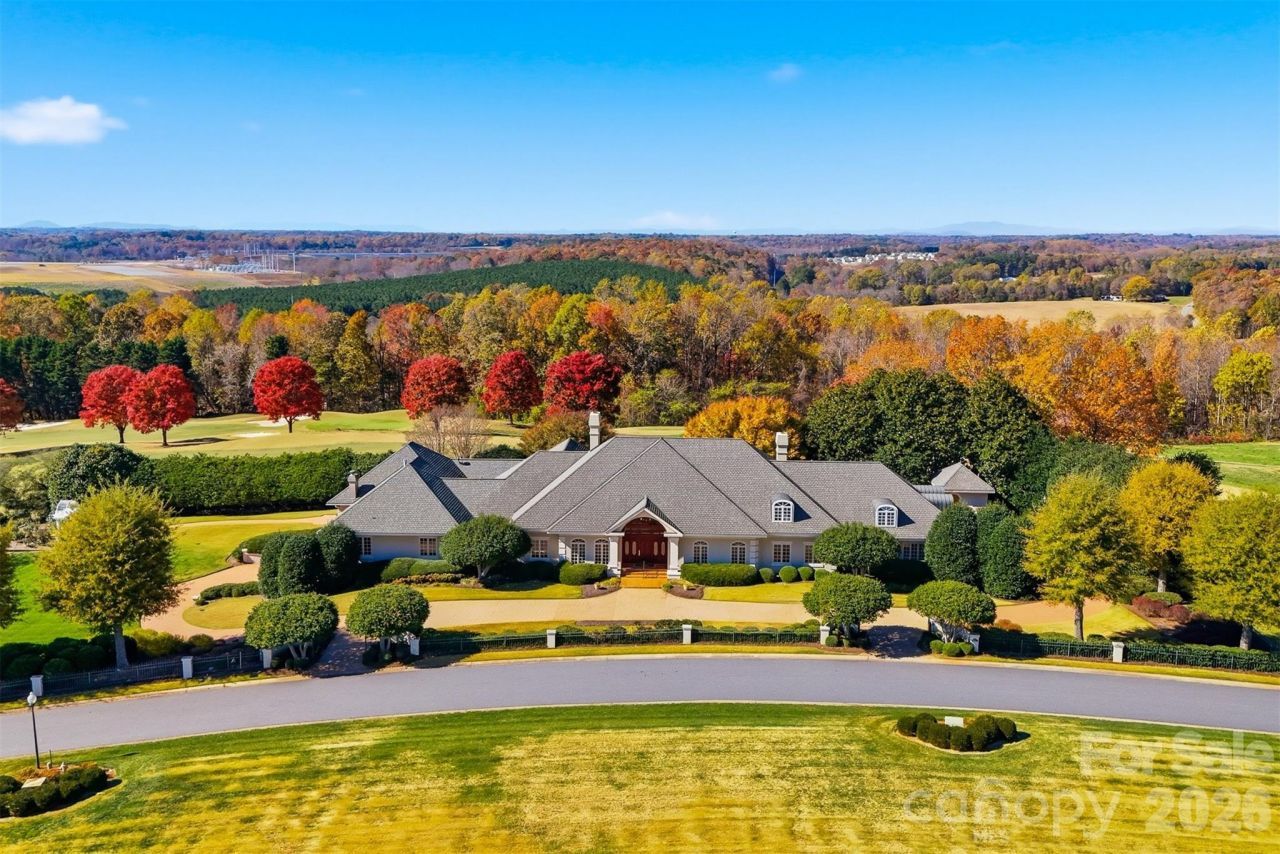
Luxury Golf Course Estate | Rock Barn Golf & Spa | Gated Community. Experience one of the finest luxury homes in Rock Barn Golf & Spa, a prestigious gated golf course community in Conover, NC, just minutes from Hickory. Perfectly positioned on the 5th Fairway of the renowned Tom Jackson Championship Golf Course, this extraordinary custom-built estate offers exceptional craftsmanship, timeless elegance, and resort-style living.A grand marble foyer welcomes you with soaring ceilings, exquisite architectural details, a and a stunning crystal chandelier. Rich refinished American Cherry hardwood floors in a gorgeous herringbone pattern flow throughout the main living areas, creating warmth and sophistication.Designed for entertaining, the elegant formal dining room is complemented by a fully equipped butler's pantry featuring a sink, dishwasher, warming drawer, and abundant storage. The kitchen showcases granite countertops, tons of caabinetry, Sub-Zero refrigerator, double ovens, gas cooktop, built-in microwave, ice maker, dishwasher, breakfast bar, and spacious breakfast area. The expansive great room features a fireplace and opens seamlessly to covered outdoor living spaces overlooking the golf course. Nearby, a handsome family room offers custom built-ins, a wet bar with wine refrigerator, and a gas log fireplace. Additional main-level spaces include a private library, executive home office, owner's den with wet bar, and an exercise room complete with a built-in hot tub. The luxurious main-level primary suite is a true retreat with dual walk-in closets, separate vanities, two walk-in tiled showers, dual water closets, and a private laundry closet with stackable washer and dryer. Upstairs, guests and family enjoy a spacious living area with kitchenette, three generously sized bedrooms, each with a private ensuite bath, plus an additional den and flex room ideal for a home office, media room, or hobby space.Car enthusiasts will appreciate the 4+ garage bays, including a 3-car attached garage plus basement parking for an additional vehicle and golf cart. The lower level also includes a temperature-controlled wine cellar, full bath, hobby/canning kitchenette, and abundant storage. Outdoor living rivals a luxury resort with expansive covered porches, a wood-burning fireplace with gas starter, professionally landscaped grounds, circular driveway, private gated entrance, and breathtaking golf course views.Located within the highly sought-after Rock Barn Golf & Spa, residents enjoy access to world-class amenities through optional club membership, including: Two championship golf courses, including the Tom Jackson Course, Award-winning European-style spa, Fitness center, Fine and casual dining, Tennis and pickleball, Swimming pool, Walking trails and social eventsAdditional adjoining lots are available for purchase, providing a rare opportunity to expand your private estate.Conveniently located near Hickory, Lake Hickory, Interstate 40, Charlotte, Blowing
Property Features
Property Type: Residential - Single Family
Basement: Yes
Basement: Basement Garage Door, Bath/Stubbed, Daylight, Exterior Entry, Interior Entry, Partial, Storage Space, Unfinished, Walk-Out Access, Other
Fenced: Yes
Garage: 4 car attached
Heating: Ductless, Forced Air, Heat Pump, Natural Gas
Lot Size: 1.32 Acres
Roof Type: Architectural Shingle
Year Built: 1996
Amenities
Attic Other
Attic Walk In
Breakfast Bar
Built-in Features
Hot Tub
Kitchen Island
Open Floorplan
Pantry
Storage
Walk-In Closet(s)
Wet Bar
Other - See Remarks
In-Ground Irrigation
Feature Descriptions
Accessibility Features: Stair Lift, See Remarks
Appliances: Bar Fridge, Dishwasher, Disposal, Double Oven, Dryer, Electric Range, Electric Water Heater, Gas Cooktop, Gas Range, Gas Water Heater, Ice Maker, Microwave, Refrigerator, Self Cleaning Oven, Tankless Water Heater, Trash Compactor, Wall Oven, Warming Drawer, Washer, Washer/Dryer, Wine Refrigerator
Community Features: Clubhouse, Fitness Center, Gated, Golf, Indoor Pool, Outdoor Pool, Pond, Putting Green, Recreation Area, Sauna, Sidewalks, Street Lights, Tennis Court(s), Other
Days on Site: 318
Exterior: Synthetic Stucco
Fireplace: Den, Gas Log, Gas Starter, Living Room, Porch, Other - See Remarks
Flooring: Carpet, Marble, Hardwood, Tile, Vinyl, Wood
Foundation: Basement, Crawl Space
HOA Fee: $972.5/ Annually
Horse Amenities: None
Hot Tub: Yes
Laundry: Inside, Laundry Closet, Laundry Room, Main Level, Multiple Locations, Sink, Other - See Remarks
Lot: Level, On Golf Course, Private, Sloped, Wooded, Views
Other Equipment: Generator, Surround Sound
Other Parking: 3 car garage on main, single in bsmt w/another regular size single door next to it (isn't as deep), so can use for golf cart.
Other Structures: Greenhouse
Parcel#: 375317105043
Parking: Basement, Circular Driveway, Driveway, Attached Garage, Garage Door Opener, Garage Faces Side, Golf Cart Garage, Keypad Entry
Patio/Porch: Covered, Front Porch, Porch, Rear Porch, Side Porch, Wrap Around
Security: yes
Security: Security System
Sewer: Public Sewer
Special View Info: Golf Course, Long Range, Year Round
Utilities: Electricity Connected, Natural Gas
Water: Public
Window Features: Skylight(s)
Local Schools
High School: Newton Conover
Middle School: Newton Conover
Elementary School: Shuford
Listed By / Shown By
Listed By
Agency Name: Coldwell Banker Boyd & Hassell
Agency Contact: kathryniherman@gmail.com
Shown By
Agent Name: Eric McCauley
Agent Phone: (704) 754-3796
Agency Title: Lake Norman Realty

Estimate Your Payment
Estimated Payment
$ 10,666.76 per month $10,112.60 Principal & Interest $0.00 Property Tax (data not provided by mls) $554.17 Homeowner's InsuranceChange Payment Information



3619 Links Drive Ne | MLS# 4315421
This single family home located at 3619 Links Drive Ne, Conover, NC 28613 is currently listed for sale with an asking price of $1,900,000. This property was built in 1996 and has 6 bedrooms and 5 full and 2 partial baths with 9409 sq. ft. Links Drive Ne is located in the Rock Barn subdivision. Search Rock Barn real estate on ericm.lakenormanrealty.com today.