
BEDS4
BATHS3 full 1 partial
SQUARE FEET3,425
MLS#4381649
STATUSActive
PROPERTY TYPEResidential - Single Family
SUBDIVISIONDoe Run
Property Description
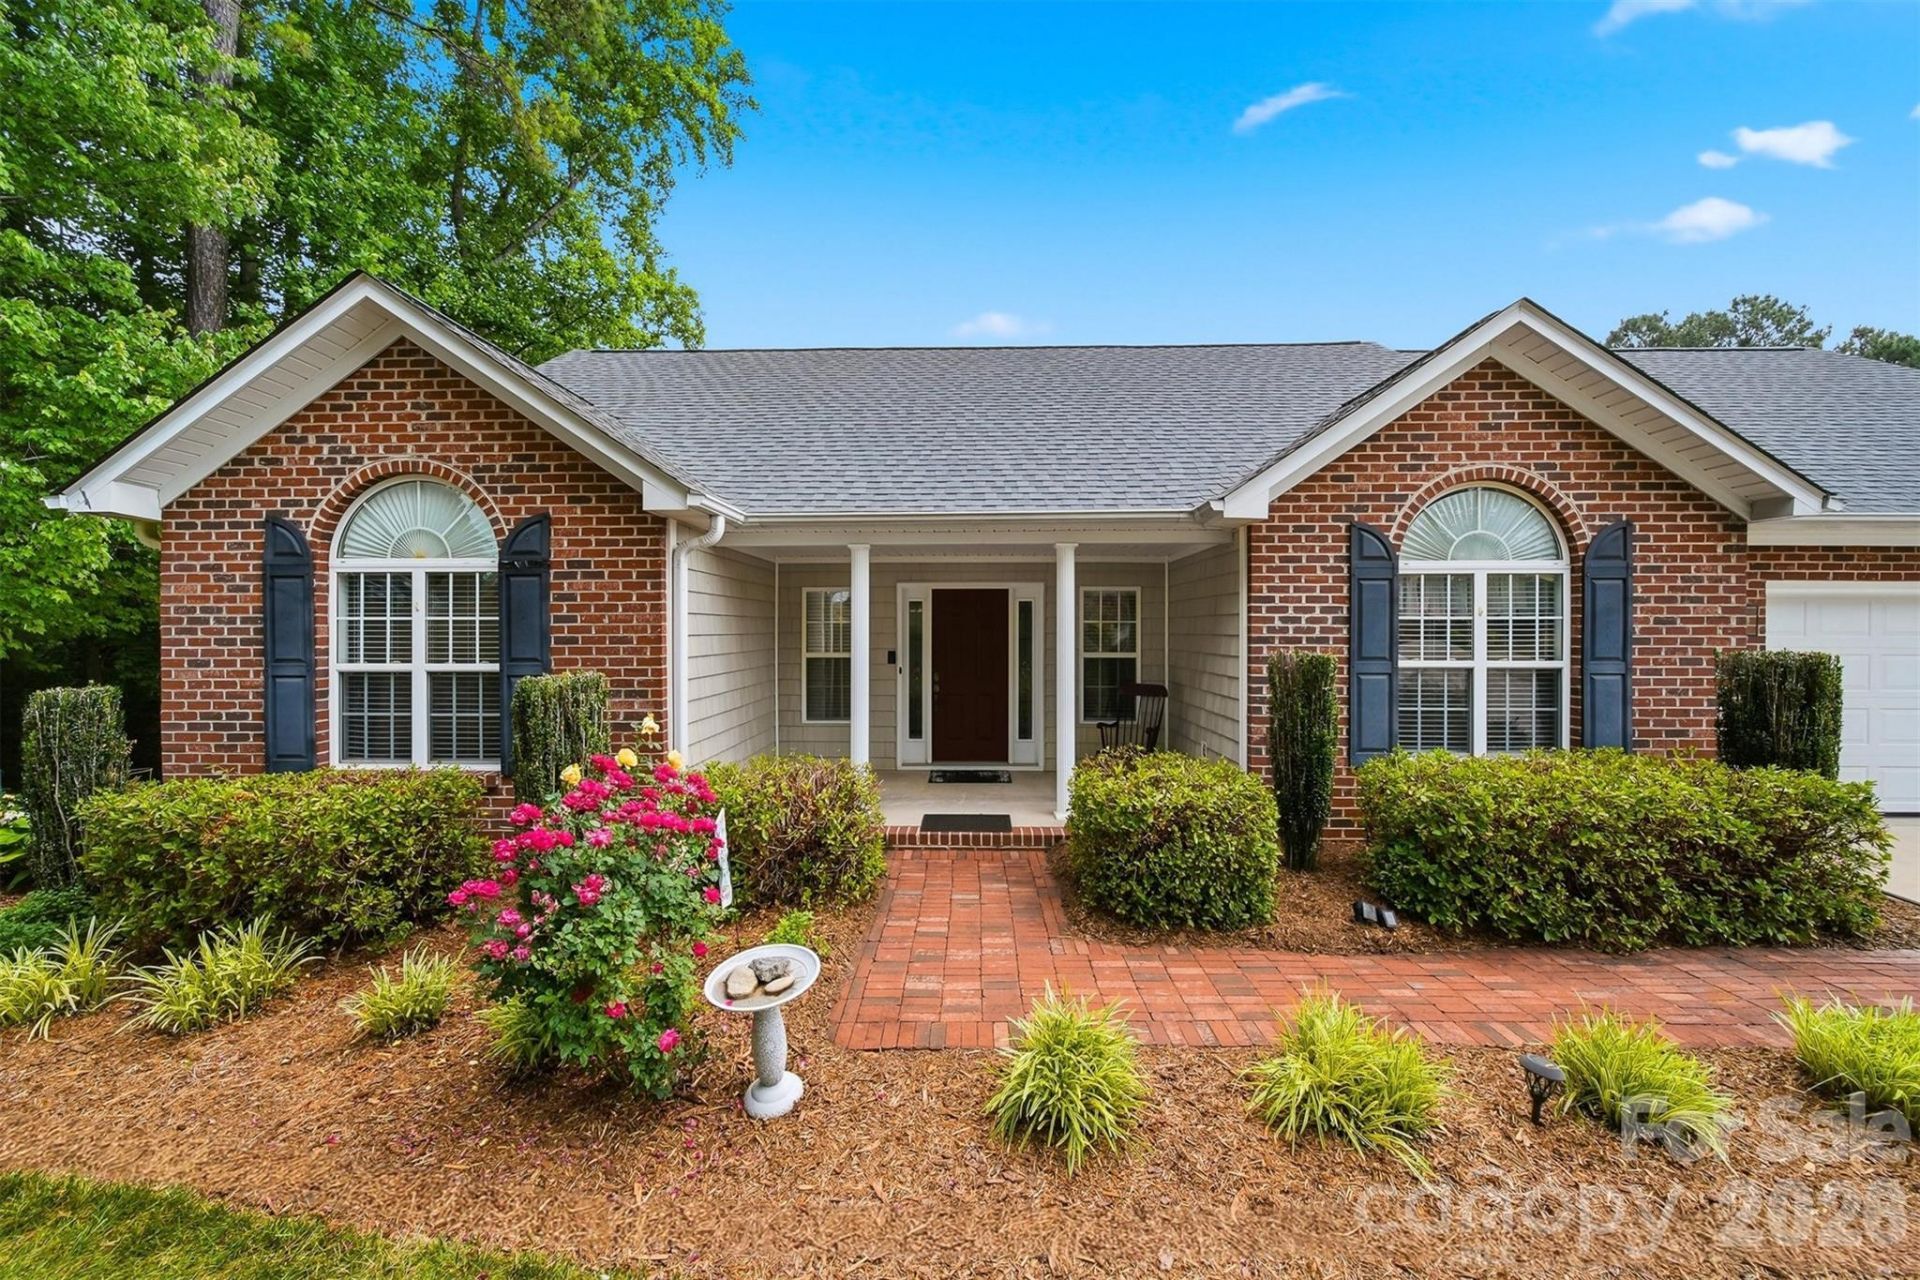
Nestled in the desirable Doe Run subdivision of Granite Falls, this beautifully maintained 4BR/3.5BA home offers over 3,400 square feet of spacious living with exceptional indoor and outdoor entertaining spaces. Built in 2007 and situated on approximately .62 acres, this property combines quality craftsmanship, flexible living areas, and timeless finishes throughout.Step inside to discover Brazilian hardwood floors flowing throughout the foyer, dining room, kitchen, breakfast area, and great room, all accented with elegant chair rail and crown molding. The great room features a stunning stone fireplace and opens directly to an impressive 40-foot partially covered back deck, creating the perfect space for entertaining or relaxing outdoors.The kitchen is designed for both functionality and gathering, featuring cherry wood cabinetry, Corian countertops, recessed lighting, abundant outlets, and all appliances remaining with the home. The breakfast area offers additional dining space while maintaining an open flow into the main living areas.Conveniently located between the kitchen and primary suite, the laundry room features tile flooring and includes the washer and dryer. The spacious primary bedroom offers crown molding, chair railing, plush carpet, and direct access to the covered back deck. The en-suite bath includes tile flooring, a double vanity, Jacuzzi tub, separate shower, crown molding, chair railing, and an oversized walk-in closet.The finished lower level provides incredible flexibility and additional living space with durable LVP flooring throughout the recreation room and den. The recreation room includes a bar area with sink and mini refrigerator, and the pool table can remain. The oversized den creates a comfortable secondary gathering space, and the TV, sectional, recliner, chair, and piano can all remain with the property. An additional bedroom on the lower level features carpet, chair railing, office space, patio access, and furnishings that can remain including the bed, nightstands, and TV. The lower-level bathroom offers tile flooring, linen storage, and a walk-in closet.Additional highlights include a double garage with cabinets, pull-down attic access to floored storage space above the garage, two heat pumps, radon reduction system, and a 10x12 storage building in the backyard.Located in Granite Falls with convenient access to Hickory, shopping, dining, medical facilities, and outdoor recreation, this spacious and well-appointed home offers the perfect combination of comfort, storage, entertaining space, and flexibility.
Property Features
Property Type: Residential - Single Family
Basement: Exterior Entry, Finished, Interior Entry, Storage Space, Walk-Out Access
Basement: Yes
Fenced: Yes
Garage: 2 car attached
Heating: Heat Pump
Home Style: Ranch
Lot Size: 0.62 Acres
Roof Type: Architectural Shingle
Stories: 1.0
Year Built: 2007
Amenities
Breakfast Bar
Entrance Foyer
Split Bedroom
Storage
Walk-In Closet(s)
Fire Pit
Feature Descriptions
Appliances: Dishwasher, Disposal, Dryer, Electric Range, Ice Maker, Microwave, Refrigerator with Ice Maker, Self Cleaning Oven, Washer, Washer/Dryer
Days on Site: 1
Exterior: Brick Partial, Vinyl
Fireplace: Gas Log, Great Room, Propane
Flooring: Carpet, Tile, Vinyl, Wood
Foundation: Basement
Horse Amenities: None
Laundry: Inside, Laundry Room, Main Level
Lot: Open Lot, Private, Sloped, Wooded
Other Structures: Shed(s)
Parcel#: 08116 4205
Parking: Driveway, Attached Garage, Garage Door Opener, Garage Faces Front
Patio/Porch: Covered, Deck, Front Porch, Patio, Rear Porch
Security: yes
Security: Security System, Smoke Detector(s)
Sewer: Septic Installed
Utilities: Cable Available, Propane
Water: City
Local Schools
High School: South Caldwell
Middle School: Hudson
Elementary School: Sawmills
Listed By / Shown By
Listed By
Agency Name: Osborne Real Estate Group LLC
Agency Contact: garrett@osbornereg.com
Shown By
Agent Name: Eric McCauley
Agent Phone: (704) 754-3796
Agency Title: Lake Norman Realty

Estimate Your Payment
Estimated Payment
$ 3,480.17 per month $3,299.37 Principal & Interest $0.00 Property Tax (data not provided by mls) $180.80 Homeowner's InsuranceChange Payment Information



3422 N Bay Drive | MLS# 4381649
This single family home located at 3422 N Bay Drive , Granite Falls, NC 28630 is currently listed for sale with an asking price of $619,900. This property was built in 2007 and has 4 bedrooms and 3 full and 1 partial baths with 3425 sq. ft. N Bay Drive is located in the Doe Run subdivision. Search Doe Run real estate on ericm.lakenormanrealty.com today.