
BEDS3
BATHS2 full
SQUARE FEET1,788
MLS#4278957
STATUSActive
PROPERTY TYPEResidential - Single Family
SUBDIVISIONBuffalo Mountain
Property Description
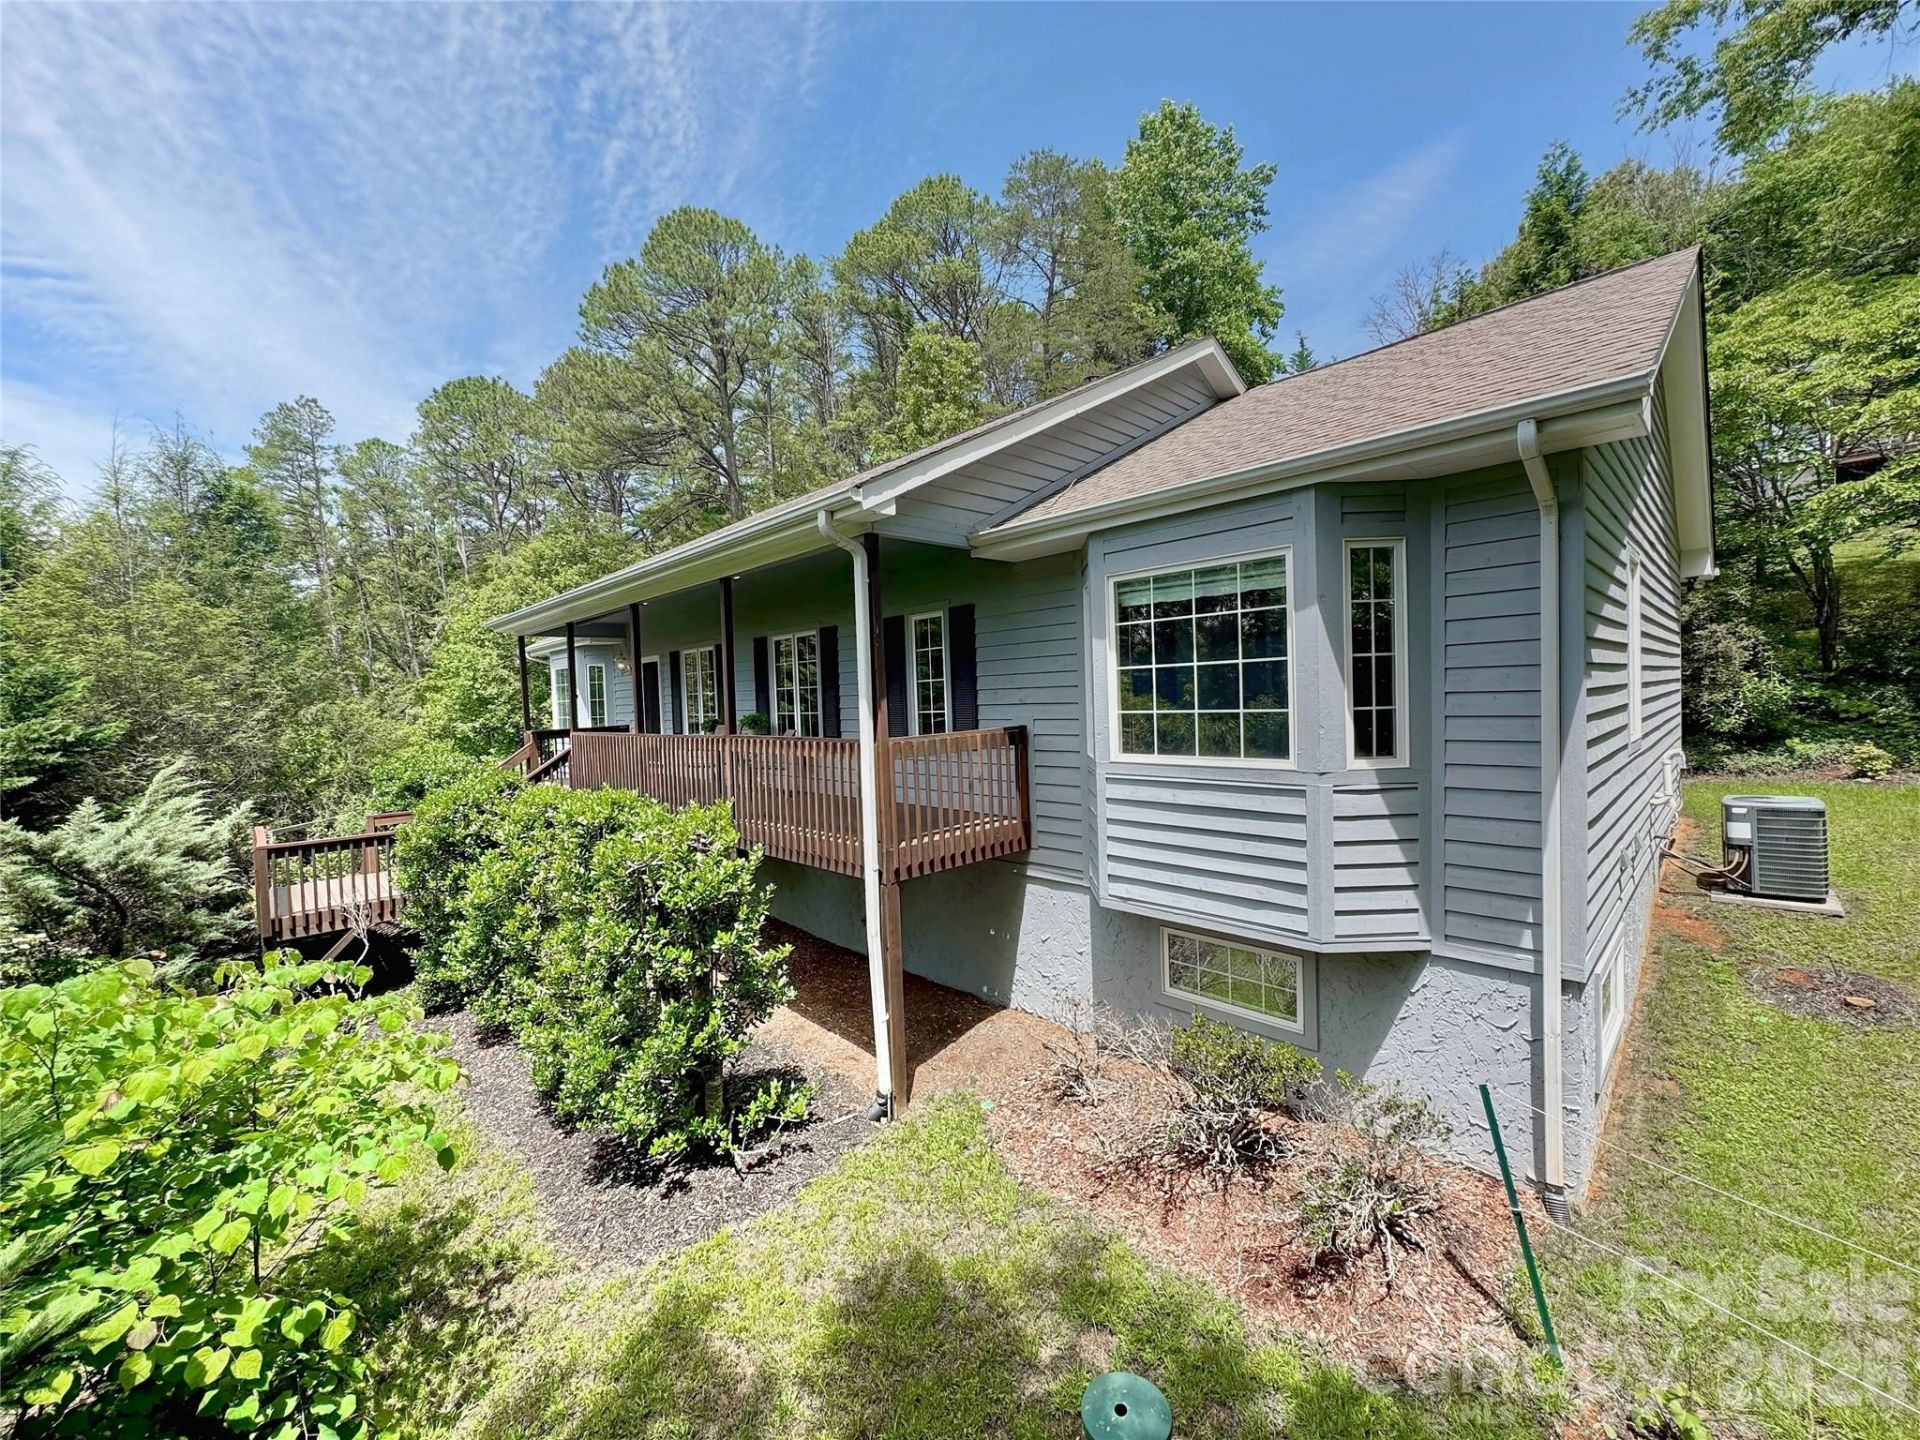
This beautifully maintained home offers an exceptional opportunity to enjoy the best of mountain living in the sought-after Buffalo Mountain community. Lovingly cared for and thoughtfully designed, the property combines comfortable easy living with the flexibility of additional space below, all surrounded by the natural beauty of the scenic Riceville Valley. On a beautifully landscaped lot, the property has been carefully designed to complement its surroundings with native trees, shrubs, and plantings that create a low-maintenance landscape rich with seasonal color and texture. One of the home's most special features is the expansive covered front porch, where seasonal mountain views provide a stunning backdrop for everyday living. Whether enjoying a morning coffee as the sun rises over the mountains, watching wildlife move through the landscape, listening to songbirds or unwinding at end of the day, this inviting outdoor space serves as a front-row seat to the beauty of every season. The expansive rear deck and thoughtfully designed outdoor living areas further enhance the connection to nature while offering wonderful spaces for relaxation and entertaining. The setting provides a sense of privacy and tranquility while remaining just minutes from Asheville's dining, arts, healthcare and outdoor recreation. Inside, pride of ownership is evident throughout. Hardwood floors bring warmth and timeless character to the main living areas, while abundant natural light enhances the home's welcoming atmosphere. The thoughtfully designed floor plan provides ease and convenience, with the primary suite, guest bedrooms, living areas, kitchen, dining spaces and laundry all on the main floor. The welcoming living room features a fireplace and flows seamlessly into the well-appointed kitchen, complete with abundant cabinetry, pantry storage and a convenient office nook. A bright breakfast area provides a spot for casual meals, while the formal dining room offers space for entertaining. The spacious primary suite serves as a relaxing retreat with mountain views, a tray ceiling, and a generously sized en-suite bath featuring a jetted tub, walk-in shower and double vanity. Two additional bedrooms, a full bath and laundry closet complete the main level. Downstairs, the heated partially finished basement adds valuable flexibility and future potential. Plumbed for an additional bath, the space includes a large recreation room and workshop area, making it ideal for hobbies, fitness, storage or future expansion to meet changing needs. Additional highlights include an oversized two-car garage with ample storage, dedicated gardening areas and attractive outdoor spaces that allow homeowners to fully enjoy the surrounding landscape with minimal upkeep. Whether you're searching for a primary residence or a mountain retreat, this home offers a rare combination of easy living, mountain views, natural beauty and flexible space in one of Asheville's desirable mountain
Property Features
Property Type: Residential - Single Family
Basement: Yes
Basement: Basement Garage Door, Basement Shop, Bath/Stubbed, Exterior Entry, Interior Entry, Partially Finished, Storage Space, Sump Pump, Walk-Out Access
Garage: 2
Heating: Forced Air, Heat Pump, Propane
Home Style: Modern, Ranch
Lot Size: 0.94 Acres
Roof Type: Architectural Shingle
Stories: 1.0
Year Built: 2001
Amenities
Breakfast Bar
Entrance Foyer
Pantry
Split Bedroom
Storage
Walk-In Closet(s)
Feature Descriptions
Appliances: Dishwasher, Disposal, Dryer, Electric Oven, Microwave, Refrigerator, Washer
Days on Site: 353
Exterior: Wood
Fireplace: Gas Log, Living Room, Propane
Flooring: Carpet, Tile, Vinyl, Wood
Foundation: Basement, Slab
HOA Fee: $2013/ Annually
Laundry: In Hall, Main Level
Lot: Corner Lot, Green Area, Level, Private, Sloped, Wooded, Views
Other Equipment: Fuel Tank - Leased
Parcel#: 9770-02-2930-00000
Parking: Basement, Driveway
Patio/Porch: Covered, Deck, Front Porch
Security: Radon Mitigation System
Sewer: Septic Installed
Special View Info: Mountain(s), Winter, Year Round
Utilities: Cable Available, Electricity Connected, Propane
Water: City, Other - See Remarks
Local Schools
High School: Charles D Owen
Middle School: Charles D Owen
Elementary School: WD Williams
Listed By / Shown By
Listed By
Agency Name: Premier Sotheby???s International Realty
Agency Contact: 828-231-1955
Shown By
Agent Name: Eric McCauley
Agent Phone: (704) 754-3796
Agency Title: Lake Norman Realty

Estimate Your Payment
Estimated Payment
$ 3,362.84 per month $3,188.13 Principal & Interest $0.00 Property Tax (data not provided by mls) $174.71 Homeowner's InsuranceChange Payment Information



212 Blue Ridge Vista | MLS# 4278957
This single family home located at 212 Blue Ridge Vista, Asheville, NC 28805 is currently listed for sale with an asking price of $599,000. This property was built in 2001 and has 3 bedrooms and 2 full baths with 1788 sq. ft. Blue Ridge Vista is located in the Buffalo Mountain subdivision. Search Buffalo Mountain real estate on ericm.lakenormanrealty.com today.