
BEDS4
BATHS3 full
SQUARE FEET3,366
MLS#4342047
STATUSActive
PROPERTY TYPEResidential - Single Family
SUBDIVISIONCedar Hill
Property Description
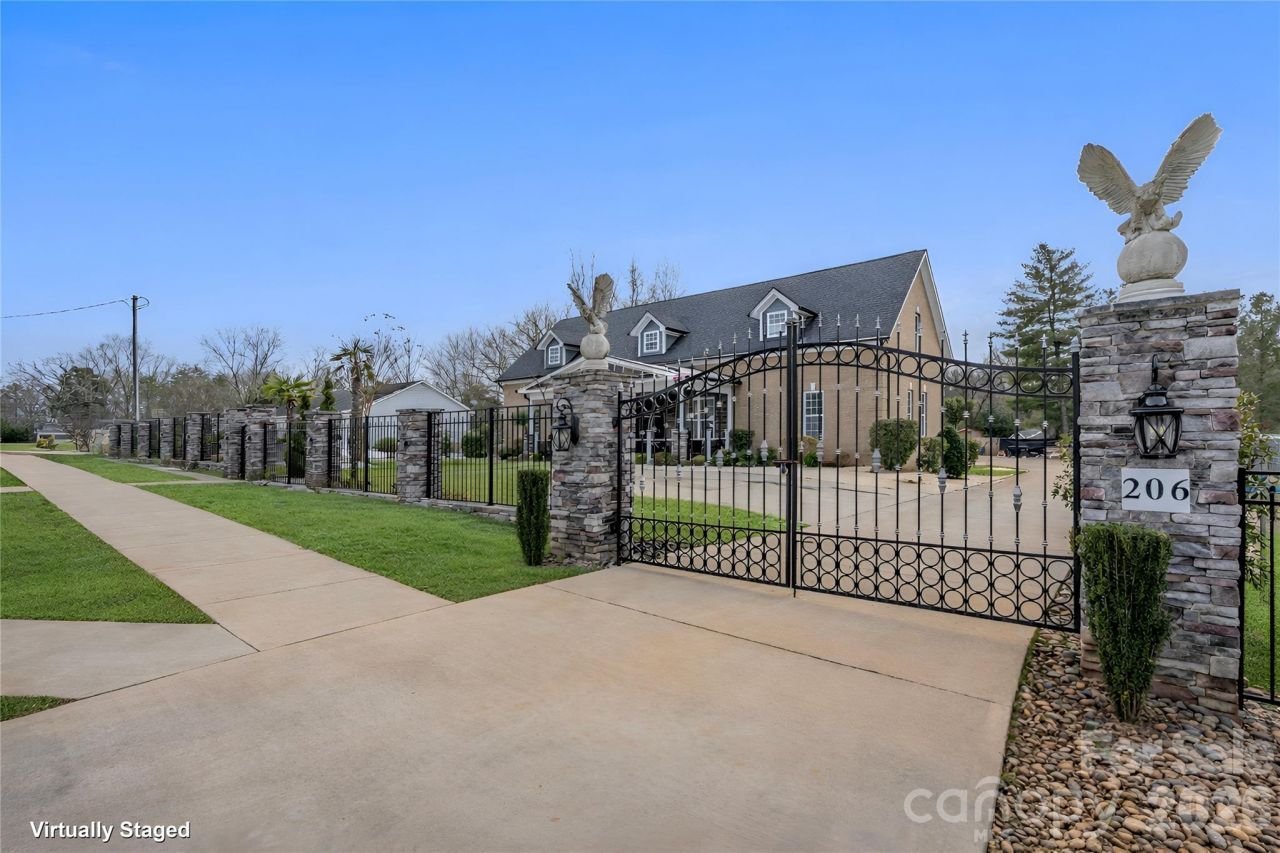
Hidden luxury awaits. Built in 2020, this stunning two-story custom home features 10-foot ceilings on main level, ceramic tile flooring, tray ceilings, and recessed lighting throughout. A striking, internationally custom-ordered front door welcomes you into a receiving den with a cozy marble fireplace, flowing seamlessly into the open and spacious living room, perfect for entertaining.The gourmet kitchen boasts stainless steel appliances and a show-stopping island with a waterfall marble countertop. The primary suite is a true retreat, featuring tray ceilings and a spa-inspired bathroom with ceramic tile walls, double vanity, stand-up shower, and garden tub. Upstairs, you'll find 9-foot ceilings, a spacious family room ideal for a home theater, gym, or entertainment area, along with an additional bedroom, bonus room perfect for an office or guest room, and a full bathroom.Step outside through elegant French doors to a large covered rear porch and paved patio with a brick fireplace, overlooking beautifully landscaped grounds accented with palm trees. Follow the paved walkway to a firepit area with built-in swing chairs, creating a serene outdoor oasis. The property also includes a 12x30 she-shed with a covered front porch, ideal for an office, gym, or creative space, as well as an impressive 30x60 workshop with 12-foot ceilings, two half baths, and a second-level floor, currently used as a workshop and party area.Conveniently located near Hwy 29 and I-85, and just 10 minutes from shopping, groceries, and entertainment, this one-of-a-kind property offers luxury living with unmatched versatility.
Property Features
Property Type: Residential - Single Family
Fenced: Yes
Garage: 4
Heating: Heat Pump
Lot Size: 0.52 Acres
Roof Type: Architectural Shingle
Year Built: 2020
Amenities
Garden Tub
Kitchen Island
Open Floorplan
Fire Pit
Feature Descriptions
Appliances: Electric Range, Electric Water Heater, Refrigerator
Days on Site: 167
Exterior: Brick Partial, Fiber Cement, Stone Veneer
Fireplace: Den, Electric
Flooring: Tile, Vinyl
Foundation: Crawl Space
Laundry: Laundry Room
Other Structures: Shed(s), Workshop
Parcel#: 468150
Parking: Driveway
Patio/Porch: Covered, Front Porch, Patio, Rear Porch
Sewer: Septic Installed
Water: Well
Local Schools
High School: Unspecified
Middle School: Unspecified
Elementary School: Unspecified
Listed By / Shown By
Listed By
Agency Name: NorthGroup Real Estate LLC
Agency Contact: mirta@casahavenrealty.com
Shown By
Agent Name: Eric McCauley
Agent Phone: (704) 754-3796
Agency Title: Lake Norman Realty

Estimate Your Payment
Estimated Payment
$ 4,491.27 per month $4,257.94 Principal & Interest $0.00 Property Tax (data not provided by mls) $233.33 Homeowner's InsuranceChange Payment Information



206 Cedar Drive | MLS# 4342047
This single family home located at 206 Cedar Drive, Salisbury, NC 28147 is currently listed for sale with an asking price of $800,000. This property was built in 2020 and has 4 bedrooms and 3 full baths with 3366 sq. ft. Cedar Drive is located in the Cedar Hill subdivision. Search Cedar Hill real estate on ericm.lakenormanrealty.com today.