
BEDS3
BATHS2 full 1 partial
SQUARE FEET2,603
MLS#4372547
STATUSActive
PROPERTY TYPEResidential - Single Family
SUBDIVISIONThe Boulders
Property Description
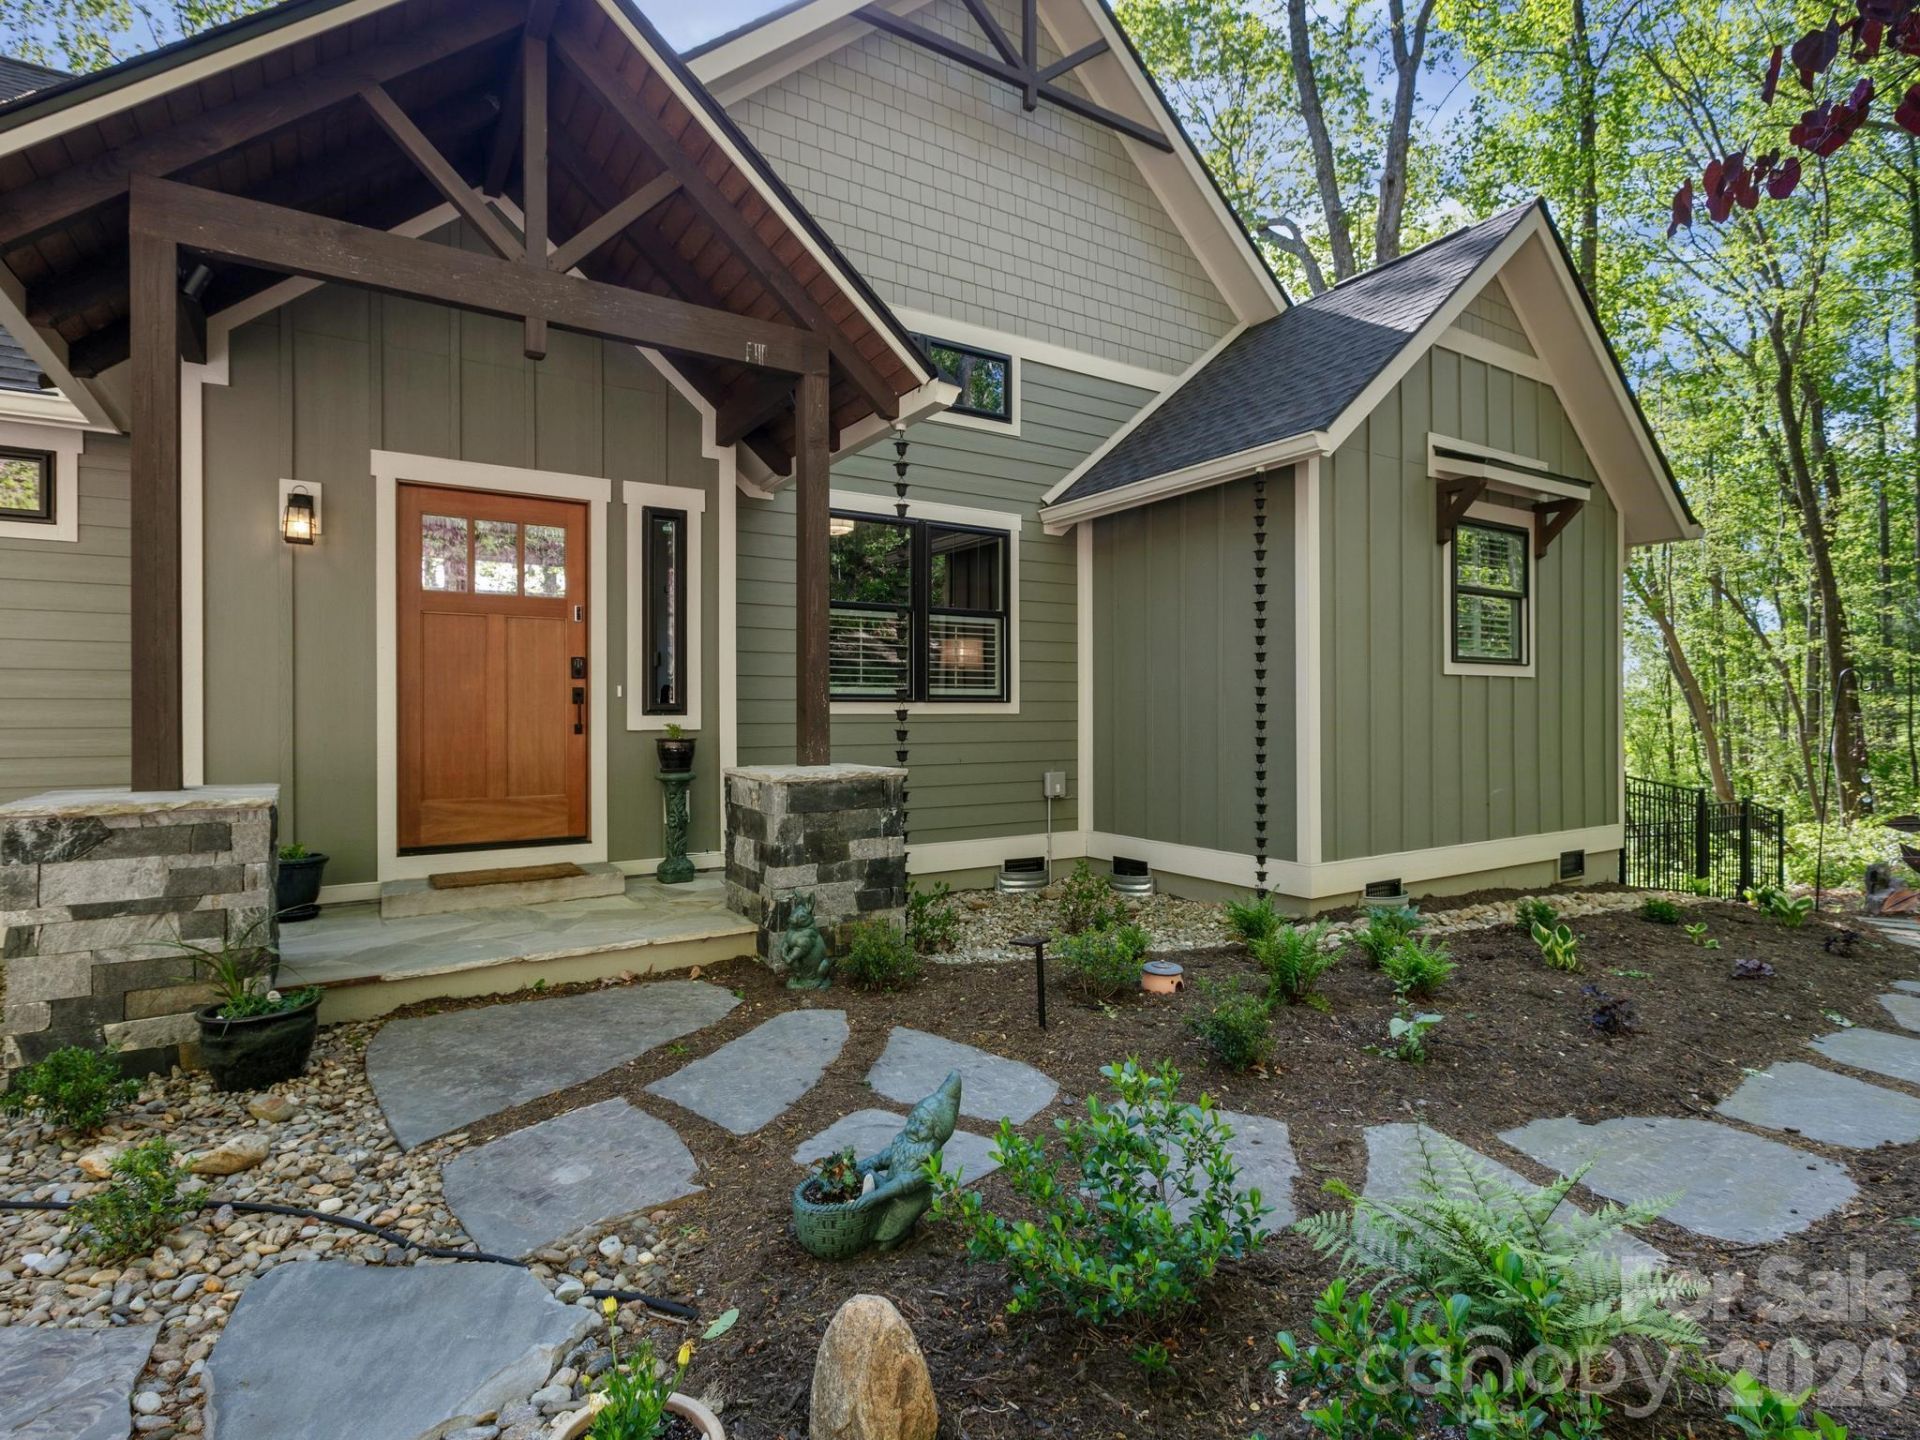
Tucked quietly into a private corner of The Boulders, one of Hendersonville's most sought-after gated communities, this 2024 custom Craftsman residence offers something increasingly rare: true privacy, intentional design, and a lifestyle that feels both elevated and effortless. Positioned on a premier corner lot and wrapped in thoughtfully curated landscaping, the property creates a sense of arrival that is both peaceful and refined. Every stone, every path, every planting has been deliberately and situated to capture the mountain views, resulting in a setting that feels more like a personal retreat than a neighborhood home.From the moment you step inside, the craftsmanship becomes evident. Warm L & M Timberline engineered wood flooring grounds the space, while custom built-ins and plantation shutters add a level of finish that speaks to both quality and care. Natural light pours through expansive sliding glass doors, framing serene views of surrounding greenery and inviting the outdoors in. The layout flows seamlessly, designed for both quiet mornings and meaningful gatherings.At the heart of the home, the kitchen is as functional as it is beautiful. Anchored by an induction cooktop, stainless statement hood, and double ovens, it is complemented by an oversized walk-in pantry and an inviting eat-in dining space. Just beyond, a screened-in porch extends the living area, offering a peaceful place to enjoy summer evenings in comfort, surrounded by the gentle sounds of nature.The home has been thoughtfully designed to accommodate a wide range of lifestyles. A built-in pet bathing station in the mudroom adds both charm and practicality, while an ADA-compliant ramp provides easy access to the backyard. Whether for pets, guests, or multigenerational living, the home adapts with ease.The outdoor living experience is where this property truly distinguishes itself. Trex decking to a winding rock path leads you through lush landscaping to a beautifully designed flagstone fire pit, where evenings can be spent under the stars. A vibrant rose garden adds color, fragrance, and a sense of timeless romance, offering a daily reminder to slow down and savor the moment.The primary suite is a private sanctuary, thoughtfully designed to deliver both luxury and comfort. Its spa-inspired bath is finished with porcelain Daltile and features a beautifully appointed shower experience with multiple water sources, including a rain head, wall-mounted shower head, and handheld fixture, creating a truly indulgent daily retreat. A garden tub with a heated back offers the perfect place to unwind. Throughout the home, custom closet systems add a refined sense of organization, seamlessly marrying function with elegance.One of the most unique and valuable features of this property is the oversized garage configuration. In addition to a standard two-car setup, one bay has been purposefully built to accommodate a camper van or RV, complete with a 12-foot-high door and dimensions of
Property Features
Property Type: Residential - Single Family
Basement: Daylight, Exterior Entry, Finished, Interior Entry, Partial, Walk-Out Access, Walk-Up Access
Basement: Yes
Fenced: Yes
Garage: 2 car attached
Heating: Forced Air, Heat Pump, Natural Gas, Zoned
Home Style: Arts and Crafts
Lot Size: 0.58 Acres
Roof Type: Architectural Shingle
Year Built: 2024
Amenities
Breakfast Bar
Built-in Features
Garden Tub
Kitchen Island
Open Floorplan
Pantry
Walk-In Closet(s)
Walk-In Pantry
Fire Pit
Feature Descriptions
Appliances: Disposal, Double Oven, ENERGY STAR Qualified Washer, ENERGY STAR Qualified Dishwasher, ENERGY STAR Qualified Dryer, ENERGY STAR Qualified Refrigerator, Exhaust Hood, Induction Cooktop, Microwave, Tankless Water Heater
Days on Site: 84
Exterior: Fiber Cement
Fireplace: Gas Log, Gas Vented, Great Room
Flooring: Tile, Wood
Foundation: Basement, Crawl Space
HOA Fee: $2200/ Annually
Horse Amenities: None
Laundry: Electric Dryer Hookup, Mud Room, Inside, Main Level, Sink, Other - See Remarks
Lot: Corner Lot, Paved, Private, Sloped, Wooded, Views
Other Equipment: Generator
Parcel#: 9660-10-7337
Parking: Driveway, Attached Garage, Garage Door Opener, Garage Faces Front, Keypad Entry, RV Access/Parking, Other - See Remarks
Patio/Porch: Deck, Enclosed, Front Porch, Screened, Other - See Remarks
Security: yes
Security: Radon Mitigation System, Security System
Sewer: Septic Installed
Special View Info: Mountain(s)
Utilities: Fiber Optics, Natural Gas, Underground Power Lines, Underground Utilities
Water: City, Other - See Remarks
Window Features: Insulated Window(s)
Local Schools
High School: Hendersonville
Middle School: Hendersonville
Elementary School: Clear Creek
Listed By / Shown By
Listed By
Agency Name: Karen Svites Realty Inc.
Agency Contact: karen@ashevillebesthomes.com
Shown By
Agent Name: Eric McCauley
Agent Phone: (704) 754-3796
Agency Title: Lake Norman Realty

Estimate Your Payment
Estimated Payment
$ 5,602.86 per month $5,311.78 Principal & Interest $0.00 Property Tax (data not provided by mls) $291.08 Homeowner's InsuranceChange Payment Information



199 Garnet Way | MLS# 4372547
This single family home located at 199 Garnet Way, Hendersonville, NC 28791 is currently listed for sale with an asking price of $998,000. This property was built in 2024 and has 3 bedrooms and 2 full and 1 partial baths with 2603 sq. ft. Garnet Way is located in the The Boulders subdivision. Search The Boulders real estate on ericm.lakenormanrealty.com today.