
BEDS4
BATHS3 full 1 partial
SQUARE FEET3,891
MLS#4399646
STATUSActive
PROPERTY TYPEResidential - Single Family
SUBDIVISIONRiverbend Forest
Property Description
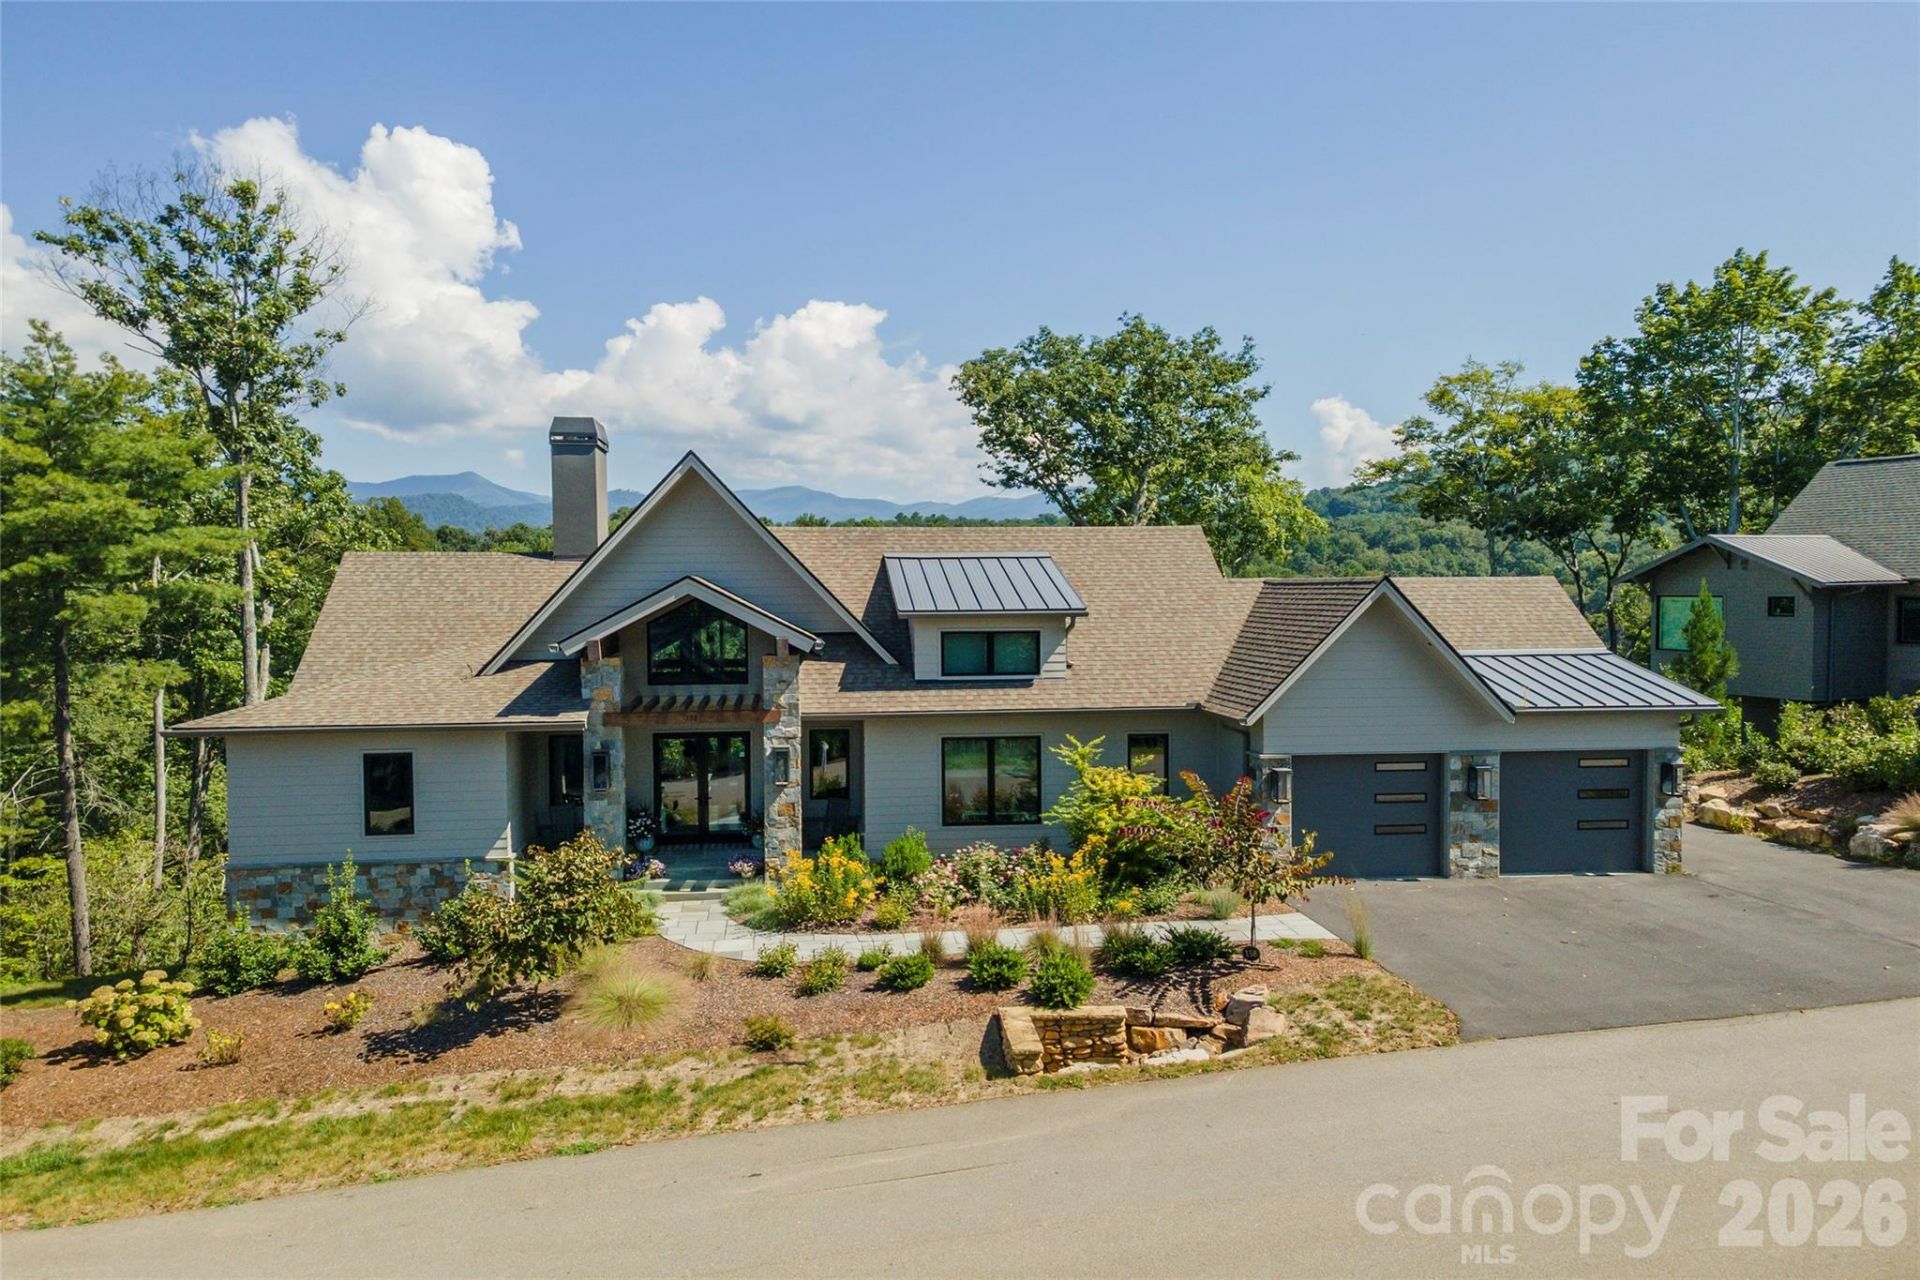
Welcome to a mountain retreat where luxury, craftsmanship and nature come together in harmony. In the desired Riverbend Forest community of East Asheville, this exceptional residence by Sulaski & Company, beautifully designed by Thorne Cope Interior Design, offers a lifestyle defined by breathtaking views, refined comfort and effortless entertaining. Wake each morning to sweeping vistas of the Craggy Mountains and the serene Swannanoa River. Enjoy coffee from one of the expansive screened porches, unwind in the hot tub beneath the stars, or gather with friends and family as the changing mountain landscape provides a stunning backdrop in every season. Thoughtfully designed with exceptional attention to detail, the home showcases custom built-in cabinetry throughout, four inviting fireplaces and an open-concept floor plan that balances elegance with everyday livability. The gourmet kitchen, complete with a butler's pantry, is designed for memorable gatherings, while the lower-level game room with additional full primary suite and built in wet bar with refrigerator, sink and dishwasher makes hosting effortless. Every space has been carefully curated to create warmth, comfort and connection. Spacious bedrooms offer peaceful retreats, while multiple indoor and outdoor living areas invite relaxation and celebration alike. As evening falls, the glow of classic gas lanterns welcomes you home and enhances the home's timeless mountain character. Surrounded by natural beauty of Western North Carolina, yet just minutes from downtown Asheville, Black Mountain, the Blue Ridge Parkway and VA Medical Center, this remarkable property offers the rare opportunity to enjoy privacy, luxury and convenience in one of Asheville's desirable locations. Luxury features highlights include Sulaski & Company custom construction, interior design by Thorne Cope Interior Design, panoramic Craggy Mountain and Swannanoa River views, four fireplaces, two upper level and two lower level, extensive custom built-in cabinetry, gourmet kitchen with butler's pantry, lower-level entertaining space with additional primary suite and four queen bunk bed sets for extra sleeping, three outdoor living areas, including two screened porches, each with their own fireplace, hot tub overlooking mountain vistas and gas lantern exterior lighting. Minutes to downtown Asheville and the Blue Ridge Parkway.
Property Features
Property Type: Residential - Single Family
Basement: Yes
Basement: Daylight, Finished, Interior Entry, Storage Space
Garage: 2 car attached
Heating: Central, Heat Pump
Home Style: Modern
Lot Size: 0.42 Acres
Roof Type: Architectural Shingle, Metal
Year Built: 2023
Amenities
Breakfast Bar
Built-in Features
Entrance Foyer
Kitchen Island
Open Floorplan
Walk-In Closet(s)
Walk-In Pantry
Wet Bar
Hot Tub
Feature Descriptions
Appliances: Dishwasher, Disposal, Double Oven, Exhaust Hood, Ice Maker, Induction Cooktop, Microwave, Refrigerator with Ice Maker, Tankless Water Heater, Wall Oven, Washer/Dryer, Wine Refrigerator
Days on Site: 127
Exterior: Fiber Cement, Hardboard Siding, Stone, Wood
Fireplace: Family Room, Gas, Living Room, Porch, Propane
Flooring: Tile, Wood
Foundation: Basement
HOA Fee: $1461/ Annually
Hot Tub: Yes
Laundry: Main Level, Sink
Lot: Sloped, Wooded, Views
Other Equipment: Fuel Tank - Leased, Generator
Parcel#: 967809021600000
Parking: Attached Garage, Garage Door Opener, Garage Faces Front
Patio/Porch: Covered, Deck, Front Porch, Rear Porch, Screened
Security: yes
Security: Radon Mitigation System, Security System
Sewer: Public Sewer
Special View Info: Mountain(s), Water, Year Round
Utilities: Fiber Optics, Propane, Underground Power Lines, Underground Utilities
Water: Community Well
Window Features: Insulated Window(s)
Local Schools
High School: Charles D Owen
Middle School: Charles D Owen
Elementary School: WD Williams
Listed By / Shown By
Listed By
Agency Name: Premier Sothebyâ??s International Realty
Agency Contact: 828-423-0248
Shown By
Agent Name: Eric McCauley
Agent Phone: (704) 754-3796
Agency Title: Lake Norman Realty

Estimate Your Payment
Estimated Payment
$ 13,473.81 per month $12,773.81 Principal & Interest $0.00 Property Tax (data not provided by mls) $700.00 Homeowner's InsuranceChange Payment Information



158 Riverbend Forest Drive | MLS# 4399646
This single family home located at 158 Riverbend Forest Drive, Asheville, NC 28805 is currently listed for sale with an asking price of $2,399,999. This property was built in 2023 and has 4 bedrooms and 3 full and 1 partial baths with 3891 sq. ft. Riverbend Forest Drive is located in the Riverbend Forest subdivision. Search Riverbend Forest real estate on ericm.lakenormanrealty.com today.