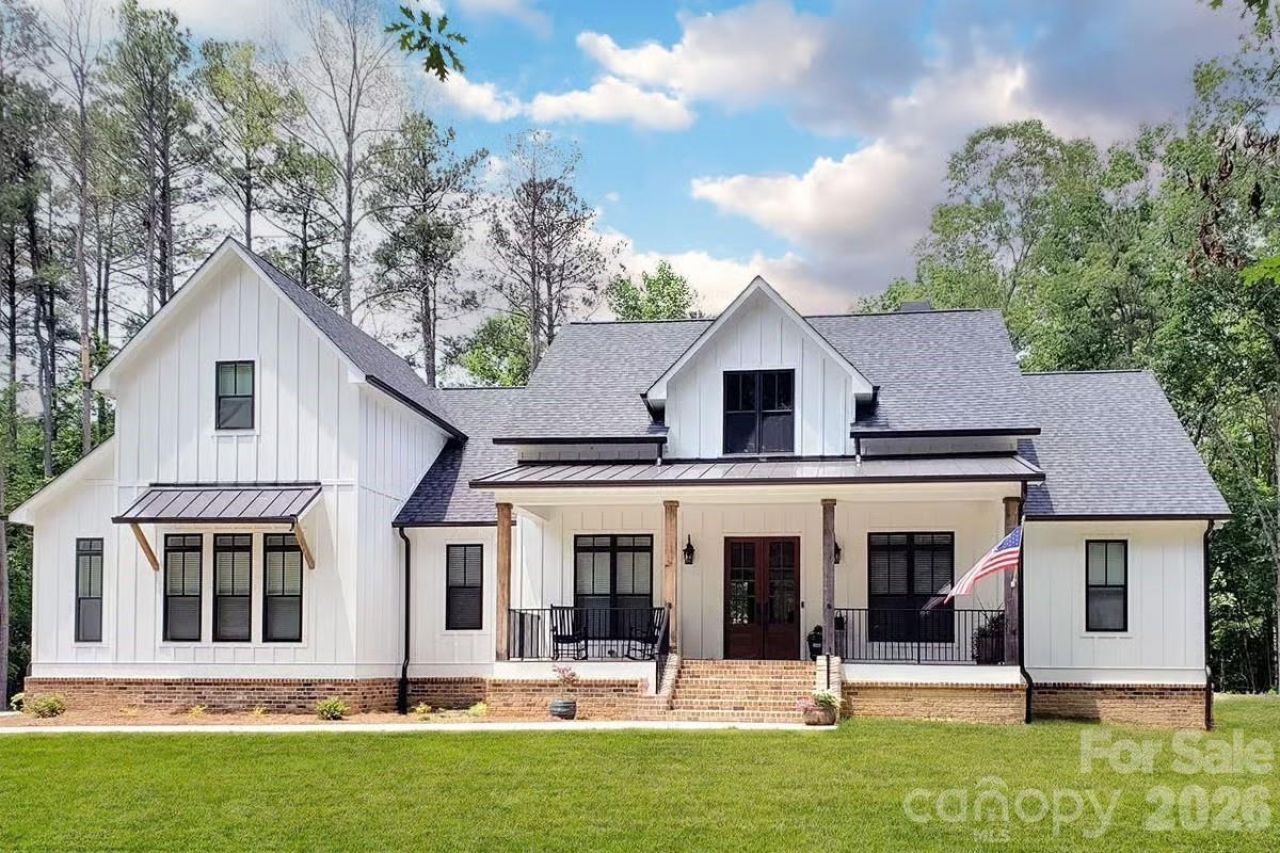

BEDS5
BATHS4 full 1 partial
SQUARE FEET3,042
MLS#4373706
STATUSActive
PROPERTY TYPEResidential - Single Family
SUBDIVISIONCanebreak Ridge
Property Description
Modern farmhouse on nearly an acre in Kannapolis, custom level finishes that go far beyond typical builder grade. This home offers an open main level with a spacious great room, dedicated dining area, and a large kitchen with island, walk-in pantry, and direct views to the rear porch and backyard. The main-floor primary suite features a generous bedroom, dual-sink vanity, tiled walk-in shower, soaking tub, and walk-in closet for true retreat living.Also on the first level you'll find three additional bedrooms, a full bath, and stairs to a flexible loft/bonus space perfect for a second living area, office, or playroom. Architectural details include covered front and rear porches, farmhouse-inspired exterior elevations, and thoughtfully placed windows for natural light throughout. Enjoy the feel of a private, country setting while still being convenient to Kannapolis, I-85, local schools, and area shopping and dining. No HOA means you can enjoy your large homesite with more freedom to personalize outdoor living, add a fire pit, garden, or play area. This is a turn-key new construction home; foundation, framing, and systems are designed to current code standards, and all square footages are approximate per the builder's plans. Photos, finishes, and fixtures shown in marketing may reflect a similar build; final selections and colors to be confirmed with builder or listing agent.Home will be completed by end of June!
Property Features
Property Type: Residential - Single Family
Garage: 2 car attached
Heating: Heat Pump
Lot Size: 0.92 Acres
Roof Type: Architectural Shingle
Year Built: 2026
Feature Descriptions
Appliances: Double Oven
Days on Site: 36
Exterior: Hardboard Siding
Foundation: Crawl Space
Laundry: Laundry Room
Parcel#: 247C016
Parking: Driveway, Attached Garage
Sewer: Septic Installed
Water: Well
Local Schools
High School: South Rowan
Middle School: Corriher-lipe
Elementary School: Millbridge
Listed By / Shown By
Listed By
Agency Name: Ivester Jackson Christie's
Agency Contact: tiara@ivesterjackson.com
Shown By
Agent Name: Eric McCauley
Agent Phone: (704) 754-3796
Agency Title: Lake Norman Realty

Estimate Your Payment
Estimated Payment
$ 4,154.42 per month $3,938.59 Principal & Interest $0.00 Property Tax (data not provided by mls) $215.83 Homeowner's InsuranceChange Payment Information



1106 Reba Lane | MLS# 4373706
This single family home located at 1106 Reba Lane, Kannapolis, NC 28083 is currently listed for sale with an asking price of $740,000. This property was built in 2026 and has 5 bedrooms and 4 full and 1 partial baths with 3042 sq. ft. Reba Lane is located in the Canebreak Ridge subdivision. Search Canebreak Ridge real estate on ericm.lakenormanrealty.com today.